
Search results for "Tim barber ltd" in Home Design Ideas
 Tim Barber Architects

Breakfast area within a Classical Contemporary residence in Los Angeles, CA.
Small elegant dark wood floor, brown floor and wallpaper kitchen/dining room combo photo in Los Angeles
Small elegant dark wood floor, brown floor and wallpaper kitchen/dining room combo photo in Los Angeles
 Tim Barber Architects
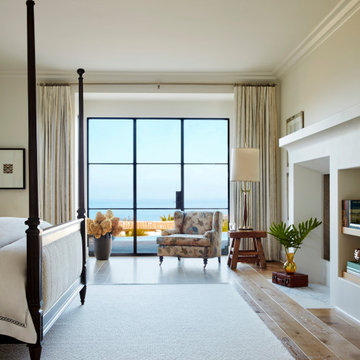
Photography by Roger Davies
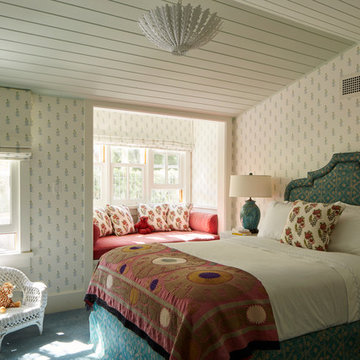
Inspiration for a large coastal bedroom remodel in Los Angeles
Inspiration for a large coastal bedroom remodel in Los Angeles
Find the right local pro for your project
 Tim Barber Architects
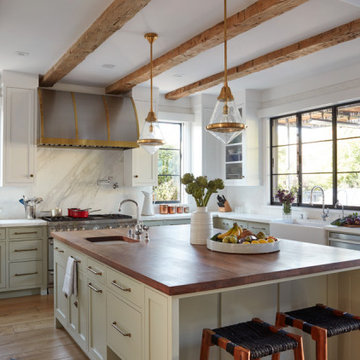
This stunning kitchen with exposed wood beams and marble back at the stove is a delight to prepare a grand feast in for the entire family.
Trendy kitchen photo in Los Angeles
Trendy kitchen photo in Los Angeles

 EBCON Corporation
Complete Renovation
Build: EBCON Corporation
Design: Tineke Triggs - Artistic Designs for Living
Architecture: Tim Barber and Kirk Snyder
Landscape: John Dahlrymple Landscape Architecture
Photography: Laura Hull
 Tim Barber Architects

Front facade of a Contemporary Lodge, a full renovation project in Santa Monica, CA.
Mountain style brown two-story house exterior photo in Los Angeles with a gray roof
Mountain style brown two-story house exterior photo in Los Angeles with a gray roof

Sponsored
Columbus, OH

Snider & Metcalf Interior Design, LTD
Leading Interior Designers in Columbus, Ohio & Ponte Vedra, Florida
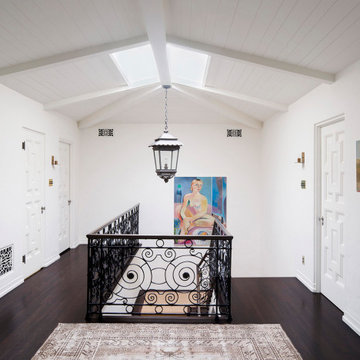
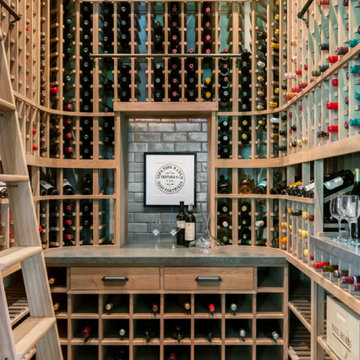
 Tim Barber Architects

Foyer view from living room within a Classical Contemporary residence in Los Angeles, CA.
Large elegant marble floor entryway photo in Los Angeles with a metal front door
Large elegant marble floor entryway photo in Los Angeles with a metal front door
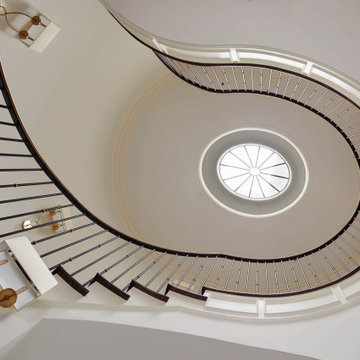 Tim Barber Architects
Stair and elliptical laylight within a Classical Contemporary residence in Los Angeles, CA.
Large elegant wooden curved metal railing staircase photo in Los Angeles with wooden risers
Large elegant wooden curved metal railing staircase photo in Los Angeles with wooden risers
 Tim Barber Architects
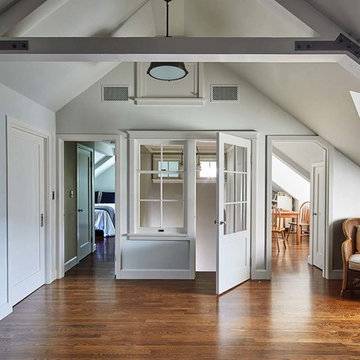
An interior window and glass paned door at the attic entrance allow the owners and/or their guests staying in the neighboring new guest room to close off the floor for privacy without sacrificing natural illumination from the south. A new cathedral ceiling adds height and lightness to the rec room. The new, structural rafters are reminiscent of the exposed wooden frame construction of early Colonial precedents. Photography by Sam Frost.

Sponsored
Columbus, OH
Snider & Metcalf Interior Design, LTD
Leading Interior Designers in Columbus, Ohio & Ponte Vedra, Florida
 Tim Barber Architects
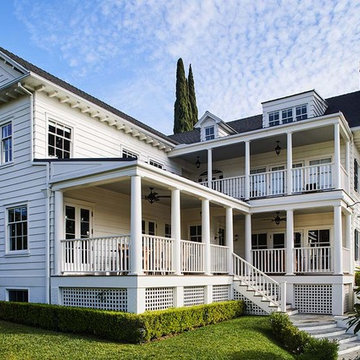
A three-story addition was designed to seamlessly connect with the original structure’s Southern Neoclassical design intent and is capped by a dentil- lined pediment. Photography by Sam Frost.
 Tim Barber Architects

Living room within a Classical Contemporary residence in Los Angeles, CA.
Inspiration for a large timeless formal and open concept dark wood floor, brown floor and wall paneling living room remodel in Los Angeles with white walls, a standard fireplace, a stone fireplace and no tv
Inspiration for a large timeless formal and open concept dark wood floor, brown floor and wall paneling living room remodel in Los Angeles with white walls, a standard fireplace, a stone fireplace and no tv
 Tim Barber Architects

Family room within a Classical Contemporary residence in Los Angeles, CA.
Example of a large classic open concept dark wood floor, brown floor, coffered ceiling and wallpaper family room design in Los Angeles with white walls, a standard fireplace, a stone fireplace and a media wall
Example of a large classic open concept dark wood floor, brown floor, coffered ceiling and wallpaper family room design in Los Angeles with white walls, a standard fireplace, a stone fireplace and a media wall
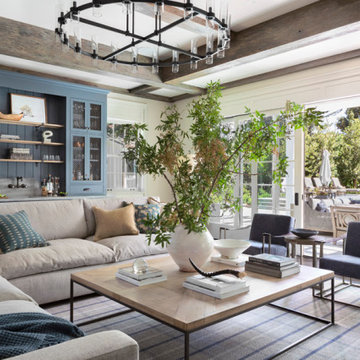

Sponsored
Columbus, OH
Snider & Metcalf Interior Design, LTD
Leading Interior Designers in Columbus, Ohio & Ponte Vedra, Florida
 Tim Barber Architects
Photography by Roger Davies
Inspiration for a large coastal bedroom remodel in Los Angeles
Inspiration for a large coastal bedroom remodel in Los Angeles
25