
Search results for "Tim barber ltd" in Home Design Ideas

 InUnison Design, Inc.
- Interior Designer: InUnison Design, Inc. - Christine Frisk
- Architect: TE Studio Ltd. - Tim Eian
- Builder: Moore Construction Services
Trendy dark wood floor kitchen photo in Minneapolis with flat-panel cabinets, light wood cabinets, red backsplash, glass sheet backsplash, paneled appliances and an island
Trendy dark wood floor kitchen photo in Minneapolis with flat-panel cabinets, light wood cabinets, red backsplash, glass sheet backsplash, paneled appliances and an island

 Sequoia Contracting Company, LTD
Tim Lenz Photography
Bathroom - large transitional bathroom idea in New York
Bathroom - large transitional bathroom idea in New York

 Greg Hasler
Small minimalist guest and 3/4 white tile and porcelain tile concrete floor and gray floor doorless shower photo in Vancouver with white walls, no fireplace, flat-panel cabinets, white cabinets, a one-piece toilet, an undermount sink, solid surface countertops and white countertops
Find the right local pro for your project

 Interior Pros - Design Studio
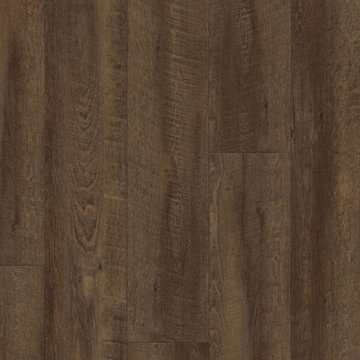
The grey trend has evolved in the last twelve months. Nowadays browns, beige and a touch of grey are in demand. Greige is the new buzzword.
Heavier hand scraped or contoured products, the rage that started around 2005 has taken a back seat in most areas, while a softer wire brushed "ceruse effect" seen mostly on White Oak has been remarkably strong showing no effects of becoming “dated” like the others mentioned.
Ceruse Color Possibilities
There are numerous color combinations to the "cerused" process with the most popular being white or off white. This design trend in hardwood flooring can have darker gray white oak with a mild ceruse off white effect.
There are limitless possibilities in either a prefinished hardwood floor or with what we can create for you in a custom on-site finished hardwood floor.
If something suits your fancy, contact us and we can work on creating just the look and sense of style you are looking for.
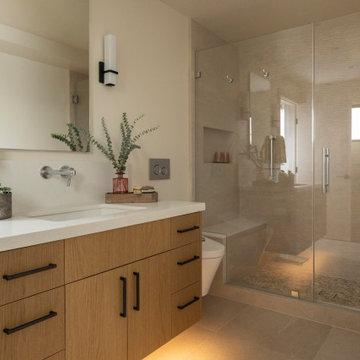
 Canyon Design Build
Kensington, CA Contemporary whole-home renovation by Canyon Design Build, including spa-inspired bathrooms with under-counter lighting and glass showers.
 Sequoia Contracting Company, LTD
Tim Lenz Photography
Example of a large transitional powder room design in New York
Example of a large transitional powder room design in New York



Sponsored
Columbus, OH

Snider & Metcalf Interior Design, LTD
Leading Interior Designers in Columbus, Ohio & Ponte Vedra, Florida
 Sequoia Contracting Company, LTD
Tim Lenz Photography
Example of a large minimalist dining room design in New York
Example of a large minimalist dining room design in New York


 Bradley Construction Services Ltd.
This Customer purchased a Jack Daniel's Barrel converted to a vanity
Example of a mid-sized mountain style powder room design in Denver with furniture-like cabinets and dark wood cabinets
Example of a mid-sized mountain style powder room design in Denver with furniture-like cabinets and dark wood cabinets


 Alex Buckman Studio
Single Colony Pendant fitting well into its Scandinavian setting.
Example of a mid-sized urban master painted wood floor bedroom design in Wellington with white walls
Example of a mid-sized urban master painted wood floor bedroom design in Wellington with white walls

 Hueber Industries
This railing was the first planned update of the Fort Collins, CO couples home renovation. The wavy lines give the room a natural feel. Design and fabrication by Hueber Industries LLC. Photo: Rory Schaar.

Sponsored
Columbus, OH
Snider & Metcalf Interior Design, LTD
Leading Interior Designers in Columbus, Ohio & Ponte Vedra, Florida


 Gryphon Builders
The door capital is comprised of multiple specially crafted moldings. This design was created to reflect the style of the time in which the home was originally built.
For more information about this project please visit: www.gryphonbuilders.com. Or contact Allen Griffin, President of Gryphon Builders, at 281-236-8043 cell or email him at allen@gryphonbuilders.com

 Lawrence and Gomez Architects
Tim Murphy / FotoImagery, Ltd.
Mid-sized galley medium tone wood floor open concept kitchen photo in Denver with a single-bowl sink, shaker cabinets, medium tone wood cabinets, granite countertops, gray backsplash, mosaic tile backsplash, stainless steel appliances and an island
Mid-sized galley medium tone wood floor open concept kitchen photo in Denver with a single-bowl sink, shaker cabinets, medium tone wood cabinets, granite countertops, gray backsplash, mosaic tile backsplash, stainless steel appliances and an island
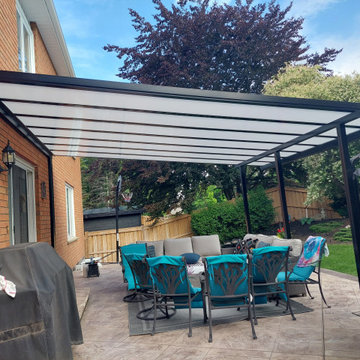
 Craft-Bilt Materials Ltd.
Now, with cozy furniture to show how effortlessly it fits into your outdoor living space.
Our Northlander Skyview patio cover shines in this beautiful backyard setup, featuring sleek black aluminum framing and opal ice-tinted multiwall polycarbonate panels. The perfect blend of function and design.
Thanks to Tim at Blue Dog Exteriors in Cambridge for the installation!
#PatioCover #OutdoorLiving #CraftBilt #Skyview #MadeInCanada #BackyardDesign

Sponsored
Columbus, OH
Snider & Metcalf Interior Design, LTD
Leading Interior Designers in Columbus, Ohio & Ponte Vedra, Florida
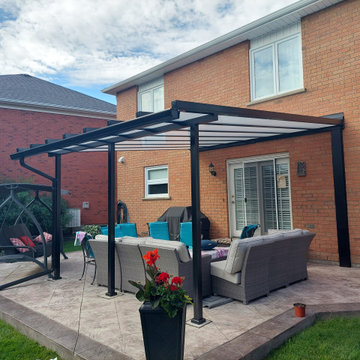 Craft-Bilt Materials Ltd.
Now, with cozy furniture to show how effortlessly it fits into your outdoor living space.
Our Northlander Skyview patio cover shines in this beautiful backyard setup, featuring sleek black aluminum framing and opal ice-tinted multiwall polycarbonate panels. The perfect blend of function and design.
Thanks to Tim at Blue Dog Exteriors in Cambridge for the installation!
#PatioCover #OutdoorLiving #CraftBilt #Skyview #MadeInCanada #BackyardDesign

 Drewett Works
This homage to prairie style architecture located at The Rim Golf Club in Payson, Arizona was designed for owner/builder/landscaper Tom Beck.
This home appears literally fastened to the site by way of both careful design as well as a lichen-loving organic material palatte. Forged from a weathering steel roof (aka Cor-Ten), hand-formed cedar beams, laser cut steel fasteners, and a rugged stacked stone veneer base, this home is the ideal northern Arizona getaway.
Expansive covered terraces offer views of the Tom Weiskopf and Jay Morrish designed golf course, the largest stand of Ponderosa Pines in the US, as well as the majestic Mogollon Rim and Stewart Mountains, making this an ideal place to beat the heat of the Valley of the Sun.
Designing a personal dwelling for a builder is always an honor for us. Thanks, Tom, for the opportunity to share your vision.
Project Details | Northern Exposure, The Rim – Payson, AZ
Architect: C.P. Drewett, AIA, NCARB, Drewett Works, Scottsdale, AZ
Builder: Thomas Beck, LTD, Scottsdale, AZ
Photographer: Dino Tonn, Scottsdale, AZ

 Charette Interior Design, Ltd.
Tim Lee Photography
Living room - contemporary living room idea in New York
Living room - contemporary living room idea in New York
27