
Search results for "Timber cladding" in Home Design Ideas


 Green Align LLC
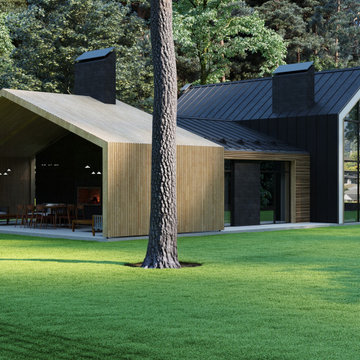
This house represents a modern reinterpretation of a Nordic barn-style residence, blending rustic form with clean contemporary materials. The building is composed of three pitched-roof volumes, connected in a streamlined linear layout, emphasizing simplicity, symmetry, and function. The central volume-clad in dark standing seam metal and featuring a double-height glazed facade-serves as the main living area. The two side wings, wrapped in natural wood slats and dark stone cladding, house private zones like bedrooms and services. The exposed gabled frames and vertical timber screen extensions soften the industrial feel and provide passive shading and visual privacy.

 Holmes Architecture
Mike Holmes
Example of a small beach style gray split-level wood gable roof design in Napier-Hastings with a metal roof
Example of a small beach style gray split-level wood gable roof design in Napier-Hastings with a metal roof
Find the right local pro for your project


 M House Development
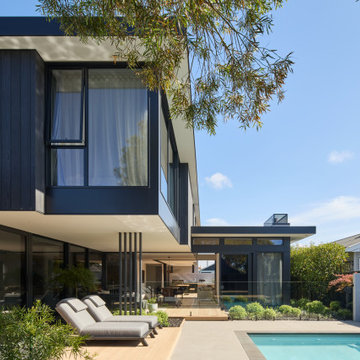
Contemporary two-story mixed siding house exterior idea in Chicago with a hip roof

 Artisans Custom Home Design
Deck - large rustic side yard deck idea in Salt Lake City with a roof extension

Sponsored
Galena, OH

Buckeye Restoration & Remodeling Inc.
Central Ohio's Premier Home Remodelers Since 1996
 Green Align LLC
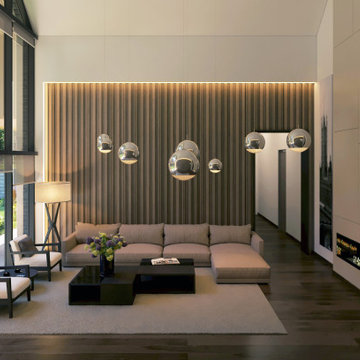
This house represents a modern reinterpretation of a Nordic barn-style residence, blending rustic form with clean contemporary materials. The building is composed of three pitched-roof volumes, connected in a streamlined linear layout, emphasizing simplicity, symmetry, and function. The central volume-clad in dark standing seam metal and featuring a double-height glazed facade-serves as the main living area. The two side wings, wrapped in natural wood slats and dark stone cladding, house private zones like bedrooms and services. The exposed gabled frames and vertical timber screen extensions soften the industrial feel and provide passive shading and visual privacy.
 Green Align LLC
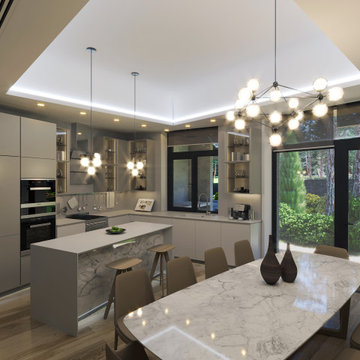
This house represents a modern reinterpretation of a Nordic barn-style residence, blending rustic form with clean contemporary materials. The building is composed of three pitched-roof volumes, connected in a streamlined linear layout, emphasizing simplicity, symmetry, and function. The central volume-clad in dark standing seam metal and featuring a double-height glazed facade-serves as the main living area. The two side wings, wrapped in natural wood slats and dark stone cladding, house private zones like bedrooms and services. The exposed gabled frames and vertical timber screen extensions soften the industrial feel and provide passive shading and visual privacy.
 Doyle Construction LLC
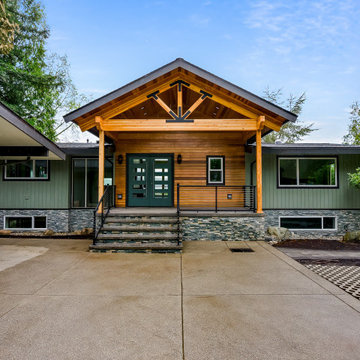
On this exterior, vertical siding in a muted green was paired with a stacked stone veneer along the base of the house. The centerpiece is a timber-framed gable porch with a tongue-and-groove ceiling and black steel connector plates. Stone-clad steps and cable railing complete the entry, and a new concrete driveway ties the approach together



 User
Stunning mountain side home overlooking McCall and Payette Lake. This home is 5000 SF on three levels with spacious outdoor living to take in the views. A hybrid timber frame home with hammer post trusses and copper clad windows. Super clients, a stellar lot, along with HOA and civil challenges all come together in the end to create some wonderful spaces.
Joshua Roper Photography

 nimtim Architects
Detail of encaustic grey floor tiles where the two rooms meet at an angle. Exposed steel beam painted forest green,
Megan Taylor Photo
Example of a mid-sized trendy galley cement tile floor and gray floor open concept kitchen design in London with flat-panel cabinets, green cabinets, terrazzo countertops, an island and multicolored countertops
Example of a mid-sized trendy galley cement tile floor and gray floor open concept kitchen design in London with flat-panel cabinets, green cabinets, terrazzo countertops, an island and multicolored countertops

 EverLog™ Systems: Worry Free Concrete Logs
Overlooking the 8th green this golf retreat home is clad using our 10″ Plank EverLog Concrete Log Siding in our Weathered Gray color. The gables and dormers use our concrete board & batten siding.

Sponsored
Sunbury, OH

J.Holderby - Renovations
Franklin County's Leading General Contractors - 2X Best of Houzz!

 Timberlake Custom Homes
Gorgeous Craftsman mountain home with medium gray exterior paint, Structures Walnut wood stain and walnut (faux-wood) Amarr Oak Summit garage doors. Cultured stone skirt is Bucks County Ledgestone.


 Bagnato Architecture & Interiors
Dining Area under feature void with timber paneled ceiling and mezzanine looking over.
Axiom Photography
Example of a trendy dining room design in Melbourne
Example of a trendy dining room design in Melbourne
100