
Search results for "Timber cladding" in Home Design Ideas

 Holmes Architecture
Mike Holmes
Example of a small beach style gray split-level wood gable roof design in Napier-Hastings with a metal roof
Example of a small beach style gray split-level wood gable roof design in Napier-Hastings with a metal roof


 New Zealand Certified Builders Association
A boutique wedding location and accommodation venue. The completed barn-style home sleeps 18 and boasts a master bedroom, custom-made timber bunks, and two private cabins.
Find the right local pro for your project


 GOLDEN GATE KITCHENS
Spruce & Pine Developer
Inspiration for a large mid-century modern green one-story wood house exterior remodel in San Francisco with a hip roof and a shingle roof
Inspiration for a large mid-century modern green one-story wood house exterior remodel in San Francisco with a hip roof and a shingle roof
 Wile Designs
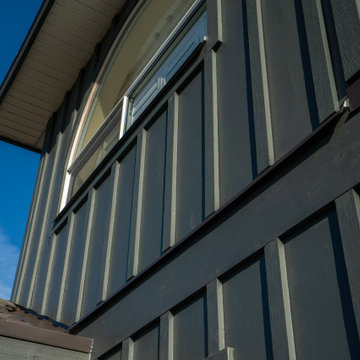
Home in Coquitlam, British Columbia got a complete overhaul of the exterior. Previously outdated vinyl siding and make-shift detailing, is now designed with James Hardie siding. Subtle “cobblestone” lap siding, mixed with bold “iron gray” trims and board & battens bays, create a brand new modern, yet classic look. Introducing timbers and wood accents at the front balcony creates a big statement that the eyes are drawn to.


 Montana Timber Products
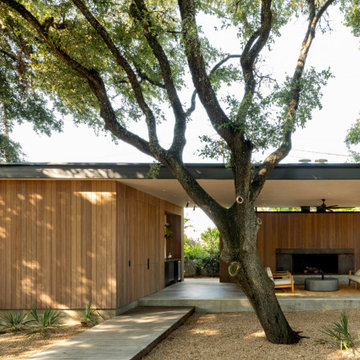
In a region steeped in ranching culture, the choice to clad this structure with ranchwood™ Yellowstone was both inspired and intuitive. With its subtle hues and smooth texture, ranchwood™ Yellowstone effortlessly complements the adjacent stucco ceiling, formed concrete, and surrounding mature trees, infusing the pavilion with warmth and authenticity.
 Studio DC Architects
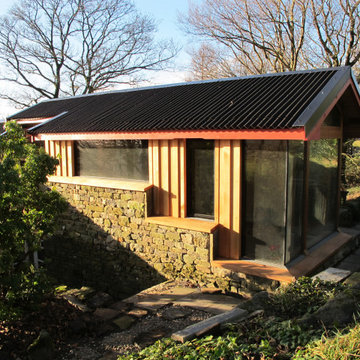
This extension to a very distinctive timber clad house set in a prominent hilltop position in the Peak District National Park, Derbyshire was an exciting project with many contextual constraints. The clients had a large family and needed to provide more bed space for visiting grandchildren, so we created a new large en-suite bedroom for them at first floor level, which freed up other areas of the house for guest accommodation.
The extension is designed to sensitively integrate with the existing house whilst having its own distinct character. The existing palette of materials is reinterpreted in a thoroughly modern way. A rigorous design process had to be adopted in order to secure planning approval for this contemporary design from the notoriously difficult Peak District National Park.
The existing rough grit-stone side wall is treated as a ‘ruined’ solid base from which the lighter weight construction of the timber and glass facades spring from. Much thought went into the multi layered timber cladding which imbue the extension with its own unique character, and the carefully positioned areas of clean, frameless glazing which focus and frame the amazing views out to the surrounding countryside. A large frameless corner window provides a sun-drenched corner with seating, perfect for quiet contemplation.
Beautifully finished in elegant birch faced plywood panelling the interior exudes a minimalist serenity which makes a pleasing contrast to the rugged exterior finishes.
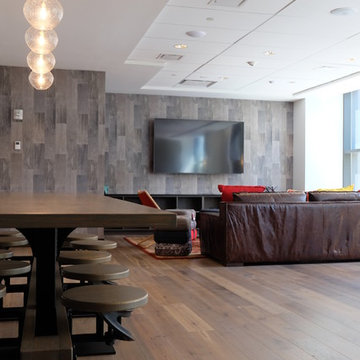
 reSAWN TIMBER co.
66 Summer Street is a residential high-rise in the heart of Stamford, CT. Trinity Financial is the team behind the 15 story development, part of Stamford’s Park Square West redevelopment initiative.


 User
Stunning mountain side home overlooking McCall and Payette Lake. This home is 5000 SF on three levels with spacious outdoor living to take in the views. A hybrid timber frame home with hammer post trusses and copper clad windows. Super clients, a stellar lot, along with HOA and civil challenges all come together in the end to create some wonderful spaces.
Joshua Roper Photography

 Chesler Construction, Inc.
This guest house has a look of simple elegance with stone, wood and metal combined.
Example of a transitional two-story stone exterior home design in San Francisco
Example of a transitional two-story stone exterior home design in San Francisco

Sponsored
Columbus, OH

Structural Remodeling
Franklin County's Heavy Timber Specialists | Best of Houzz 2020!
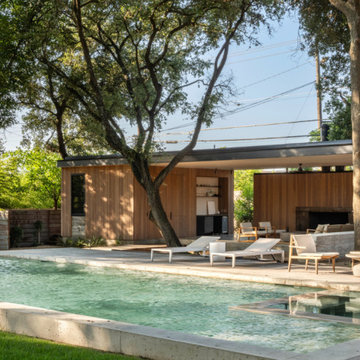 Montana Timber Products
In a region steeped in ranching culture, the choice to clad this structure with ranchwood™ Yellowstone was both inspired and intuitive. With its subtle hues and smooth texture, ranchwood™ Yellowstone effortlessly complements the adjacent stucco ceiling, formed concrete, and surrounding mature trees, infusing the pavilion with warmth and authenticity.
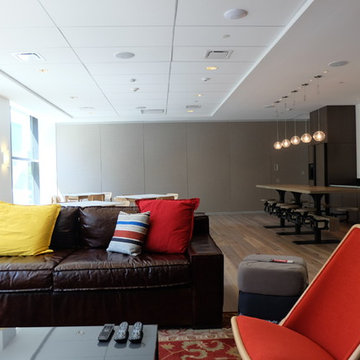 reSAWN TIMBER co.
66 Summer Street is a residential high-rise in the heart of Stamford, CT. Trinity Financial is the team behind the 15 story development, part of Stamford’s Park Square West redevelopment initiative.

 Barber Builders
Example of a mid-sized country side yard deck design in Santa Barbara with a fire pit and no cover


Sponsored
Columbus, OH
Free consultation for landscape design!

Peabody Landscape Group
Franklin County's Reliable Landscape Design & Contracting
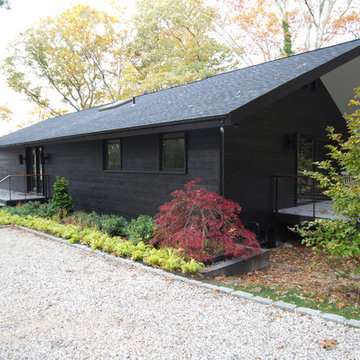 reSAWN TIMBER co.
Hampton House – NY
NY-based BAHND design studio selected reSAWN’s HAI shou sugi ban charred cypress for exterior siding for this private residence in The Hamptons.
PRODUCT
HAI :: shou sugi ban cypress wall cladding
DETAILS
Exterior Siding:
HAI – #2 common grade
shou-sugi-ban charred cypress, burnt and sealed on all 4 sides
+/-7/8” thick X 5-1/8” wide X 6-16’ random length
Tongue & Groove
ABOUT THE PROJECT
This private residence off a beautiful, secluded road in The Hamptons features a modern façade clad in reSAWN’s HAI shou sugi ban charred wood specified by BAHND design studio.
BAHND DESIGN STUDIO is an architecture and design practice founded by Amanda Beethe to develop thoughtful, modern, sustainable architecture and design. They work with absolute dedication to the context of each project, ensuring that every space speaks to its owner in their own language. Their concepts draw inspiration from the place of each project: the history, nature and culture, and incorporate that into its future form.

 New Century Design Inc.
Inspiration for a contemporary gray three-story stucco flat roof remodel in Calgary
 reSAWN TIMBER co.
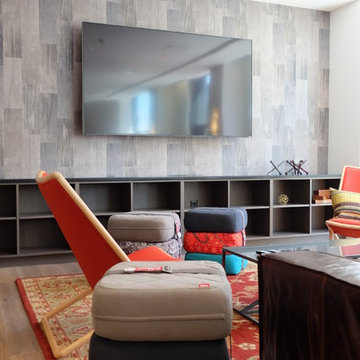
66 Summer Street is a residential high-rise in the heart of Stamford, CT. Trinity Financial is the team behind the 15 story development, part of Stamford’s Park Square West redevelopment initiative.
96