
Search results for "Timber cladding" in Home Design Ideas
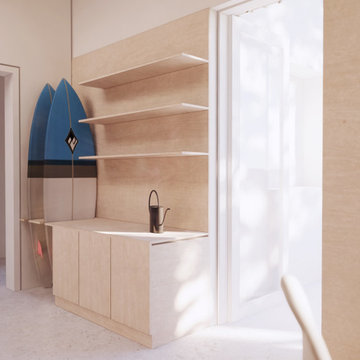
 Mills + McCullough Architects
Inspiration for a mid-sized contemporary concrete floor, gray floor and wall paneling laundry room remodel with open cabinets, white walls and a concealed washer/dryer

 User
Thomas Ryan
Inspiration for a mid-sized farmhouse master carpeted and gray floor bedroom remodel in Hobart with white walls
Inspiration for a mid-sized farmhouse master carpeted and gray floor bedroom remodel in Hobart with white walls

Find the right local pro for your project

 Hoffman Weber Construction
Gray two-story concrete fiberboard gable roof photo in Minneapolis with a shingle roof

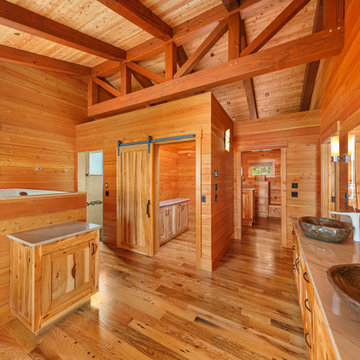
 Pioneer Millworks
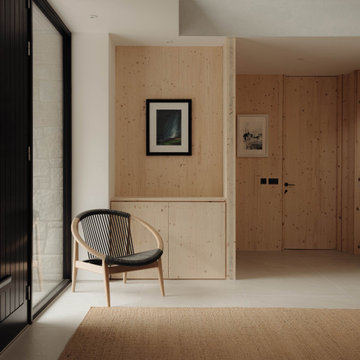
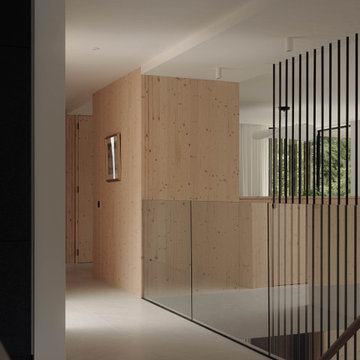
This large custom timber frame home features Larch wall cladding and ceiling planks, as well as our black and tan-tan white oak flooring. A complete display of custom woodworking and timber frame design in Washington State.

Sponsored
Westerville, OH

Custom Home Works
Franklin County's Award-Winning Design, Build and Remodeling Expert


 Hoffman Weber Construction
Gray two-story concrete fiberboard gable roof idea in Minneapolis with a shingle roof
 reSAWN TIMBER co.
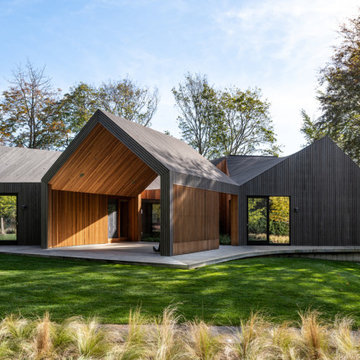
Butter Lane featuring IKIGAI Charred FSC-Certified
Accoya® wood exterior cladding and roof cladding

 Hoffman Weber Construction
Example of an arts and crafts gray two-story concrete fiberboard gable roof design in Minneapolis with a shingle roof
 Hoffman Weber Construction
Inspiration for a gray two-story concrete fiberboard gable roof remodel in Minneapolis with a shingle roof

Sponsored
Columbus, OH

Structural Remodeling
Franklin County's Heavy Timber Specialists | Best of Houzz 2020!


 reSAWN TIMBER co.
Example of a minimalist living room design in New York with black walls
Example of a minimalist living room design in New York with black walls


 reSAWN TIMBER co.
Inspiration for a modern living room remodel in New York with black walls
Inspiration for a modern living room remodel in New York with black walls
 Hoffman Weber Construction
Inspiration for a gray two-story concrete fiberboard gable roof remodel in Minneapolis with a shingle roof
68