
Search results for "Timber cladding" in Home Design Ideas

 Winchester Homes, Inc
Home design by Winchester Homes
Interior Merchandising by Model Home Interiors
Inspiration for a large transitional open concept dark wood floor living room remodel in DC Metro with gray walls, a ribbon fireplace and a tile fireplace
Inspiration for a large transitional open concept dark wood floor living room remodel in DC Metro with gray walls, a ribbon fireplace and a tile fireplace
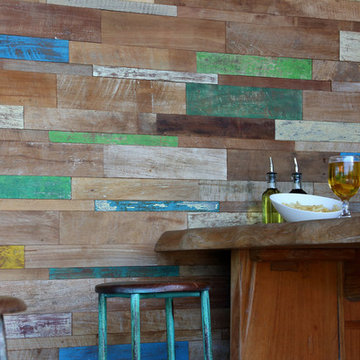
 Best Tile
Island Timber is a unique Indonesian teakwood perfect for wall cladding and wall design treatments. These wood cladding products showcase an aesthetic range of re-purposed, salvaged timber. Each piece brings a unique story to your space!
Shown: Rimba Mixed Natural & Painted Interlocking Tile
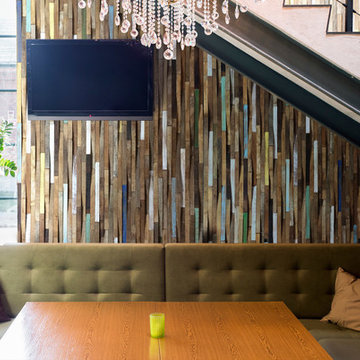 Best Tile
Island Timber is a unique Indonesian teakwood perfect for wall cladding and wall design treatments. These wood cladding products showcase an aesthetic range of re-purposed, salvaged timber. Each piece brings a unique story to your space!
Shown: Kayu V-Wood Mixed Natural and Painted Interlocking Tile
Find the right local pro for your project
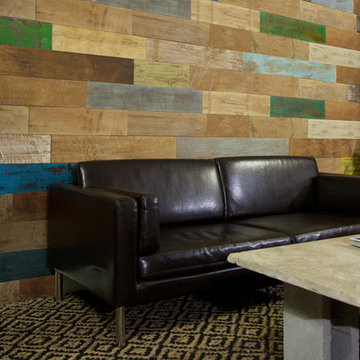 Best Tile
Island Timber is a unique Indonesian teakwood perfect for wall cladding and wall design treatments. These wood cladding products showcase an aesthetic range of re-purposed, salvaged timber. Each piece brings a unique story to your space!
Shown: Papan Planks Painted Bundle
 Best Tile
Island Timber is a unique Indonesian teakwood perfect for wall cladding and wall design treatments. These wood cladding products showcase an aesthetic range of re-purposed, salvaged timber. Each piece brings a unique story to your space!
Shown: Kayu V-Wood Natural Interlocking Tile
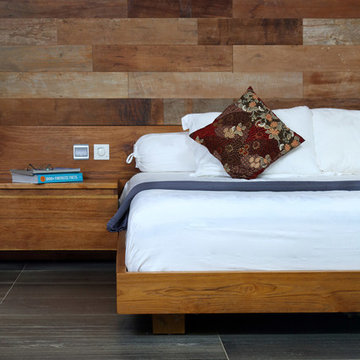 Best Tile
Island Timber is a unique Indonesian teakwood perfect for wall cladding and wall design treatments. These wood cladding products showcase an aesthetic range of re-purposed, salvaged timber. Each piece brings a unique story to your space!
Shown: Papan Planks Natural Bundle
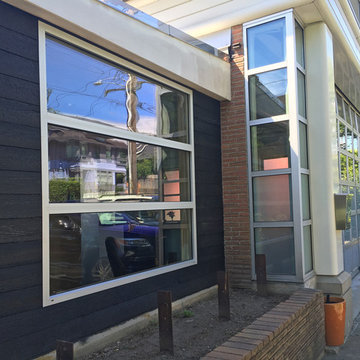
 reSAWN TIMBER co.
private residence is located in the Queen Anne Hill neighborhood of Seattle, Washington. The beautifully renovated fire station features reSAWN’s SORA shou sugi ban interior wall cladding and MOYASU shou sugi ban exterior siding.

Sponsored
Delaware, OH

Buckeye Basements, Inc.
Central Ohio's Basement Finishing ExpertsBest Of Houzz '13-'21
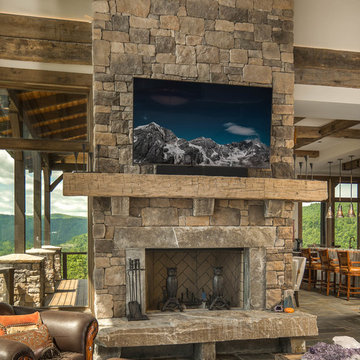


 reSAWN TIMBER co.
Example of a minimalist living room design in New York with black walls
Example of a minimalist living room design in New York with black walls

 Artisans Custom Home Design
Large mountain style open concept carpeted game room photo in Salt Lake City with white walls, a standard fireplace, a stone fireplace and a wall-mounted tv

 Carey's Custom Woodworking, Inc
Beautiful custom wine racks.
Inspiration for a mid-sized transitional dark wood floor and brown floor wine cellar remodel in Portland with storage racks
Inspiration for a mid-sized transitional dark wood floor and brown floor wine cellar remodel in Portland with storage racks

Sponsored
Columbus, OH

Hope Restoration & General Contracting
Columbus Design-Build, Kitchen & Bath Remodeling, Historic Renovations
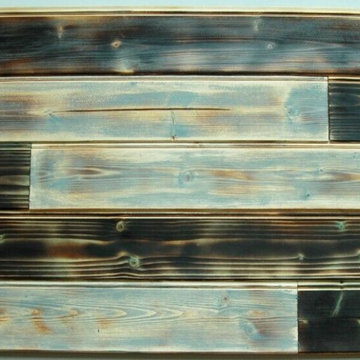


 Flavin Architects
This new modern house is located in a meadow in Lenox MA. The house is designed as a series of linked pavilions to connect the house to the nature and to provide the maximum daylight in each room. The center focus of the home is the largest pavilion containing the living/dining/kitchen, with the guest pavilion to the south and the master bedroom and screen porch pavilions to the west. While the roof line appears flat from the exterior, the roofs of each pavilion have a pronounced slope inward and to the north, a sort of funnel shape. This design allows rain water to channel via a scupper to cisterns located on the north side of the house. Steel beams, Douglas fir rafters and purlins are exposed in the living/dining/kitchen pavilion.
Photo by: Nat Rea Photography

 New Zealand Certified Builders Association
Timber has a starring role throughout the property, with a vertical cedar cladding exterior, and solid macrocarpa used for a custom bar, feature wall, and outdoor leaners.

 Asher Custom Homes
Nestled next to the Animas River in Southwest Colorado, this custom cabin has rustic details designed in every square foot. With timber accents, reclaimed wood cladded walls, unique light fixtures, and a custom stone fireplace, this cabin makes the perfect mountain getaway.

Sponsored
Columbus, OH

Trish Takacs Design
Award Winning & Highly Skilled Kitchen & Bath Designer in Columbus
 Best Tile
Island Timber is a unique Indonesian teakwood perfect for wall cladding and wall design treatments. These wood cladding products showcase an aesthetic range of re-purposed, salvaged timber. Each piece brings a unique story to your space!
Shown: Kayu V-Wood Natural Interlocking Tile
 Flavin Architects
This new modern house is located in a meadow in Lenox MA. The house is designed as a series of linked pavilions to connect the house to the nature and to provide the maximum daylight in each room. The center focus of the home is the largest pavilion containing the living/dining/kitchen, with the guest pavilion to the south and the master bedroom and screen porch pavilions to the west. While the roof line appears flat from the exterior, the roofs of each pavilion have a pronounced slope inward and to the north, a sort of funnel shape. This design allows rain water to channel via a scupper to cisterns located on the north side of the house. Steel beams, Douglas fir rafters and purlins are exposed in the living/dining/kitchen pavilion.
Photo by: Nat Rea Photography
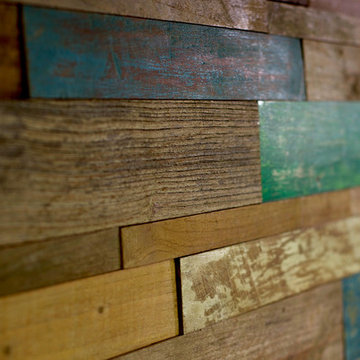 Best Tile
Island Timber is a unique Indonesian teakwood perfect for wall cladding and wall design treatments. These wood cladding products showcase an aesthetic range of re-purposed, salvaged timber. Each piece brings a unique story to your space!
Shown: Rimba Mixed Natural & Painted Interlocking Tile
65