
Search results for "Timber cladding" in Home Design Ideas

 Brandner Design
We were honored to work with CLB Architects on the Riverbend residence. The home is clad with our Blackened Hot Rolled steel panels giving the exterior an industrial look. Steel panels for the patio and terraced landscaping were provided by Brandner Design. The one-of-a-kind entry door blends industrial design with sophisticated elegance. Built from raw hot rolled steel, polished stainless steel and beautiful hand stitched burgundy leather this door turns this entry into art. Inside, shou sugi ban siding clads the mind-blowing powder room designed to look like a subway tunnel. Custom fireplace doors, cabinets, railings, a bunk bed ladder, and vanity by Brandner Design can also be found throughout the residence.

 Jason K. Demarest, Architect
Featured materials include cedar shake siding, natural bluestone veneer, Marvin aluminum clad windows with doug fir interiors, large bluestone block retaining walls, and irregular flagstone pavers. Several outdoor decks feature stainless steel rod railings by Accufab, and the roof lines features shake accent details on the truncated gables. The formal entry showcases a custom designed double wood entry door built by New Energy Works, and the entry roofing features standing steam copper surrounding a stepped entry tower that acts as an illuminated beacon at night via a constellation of suspended honey jar pendant lights on the interior. An outdoor kitchen completes the ͞entertainment package͟ of this home’s exterior spaces and is complete with a masonry fireplace, and an oversized stone island.

 Fox Construction, Inc.
Gather around a stone fireplace beneath exposed timber beams in From a House to a Home by Fox Construction. Brown leather seating and an ottoman create a comfortable fireside retreat, connected to the wood dining table and granite breakfast bar. Large windows bring daylight and mountain views into the shared space.
Photography: John Robledo
Find the right local pro for your project

 Seacliff Constructions
Client was referred to Seacliff through another loyal customer for over 30 years
Clients lived in Tasmania and need a trust worthy communicative Builder.
The house was in very poor condition as it was very old, ( we found a date in the demo stage (1922)
The client and architect wanted to keep the cottage look from the street. Inside it is a different story - spacious light filled rooms are bright and welcoming with thenatural Australian timber floor really warming the atmosphere.
This was a complete build - Kitchen, decks, 3 Bathrooms, new cladding roofing and the list goes on.
On completion a very happy client collected the keys to a completed house
 GAYLA BECHTOL ARCHITECT
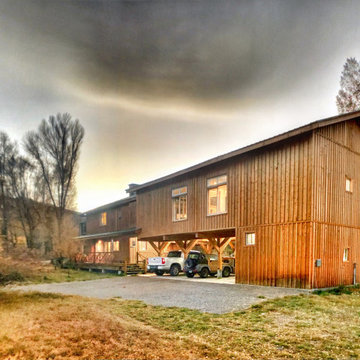
This striking two-story timber-clad home combines rustic charm with practical design, featuring expansive windows that bathe the interiors in natural light and a spacious covered carport beneath the extended upper level. Surrounded by tall trees and open skies, the property offers a serene retreat while providing ample space for vehicles and storage. Its clean lines, warm wood exterior, and seamless blend with the landscape make it both inviting and functional, perfect for mountain or countryside living.

 Edgewater Design Group
Our clients wanted to downsize to a 2500 – 2800 square foot home. With grown children and one of them already retired, they wanted to design their final, forever home. Low maintenance exterior finishes with timeless detailing was important. They also wanted lots of windows to maximize the natural light and take advantage of their bird’s eye lake view. Another important design feature was sound dampening around all bathrooms, bedrooms, and floor systems to keep with the tranquil environment they were trying to create. They wanted open concept living with a master suite on the main floor and guest bedrooms for family visitors upstairs. The ample patio and yard space are also ideal for family gatherings and enjoying all that beautiful Northern Michigan has to offer.
 Seacliff Constructions
Client was referred to Seacliff through another loyal customer for over 30 years
Clients lived in Tasmania and need a trust worthy communicative Builder.
The house was in very poor condition as it was very old, ( we found a date in the demo stage (1922)
The client and architect wanted to keep the cottage look from the street. Inside it is a different story - spacious light filled rooms are bright and welcoming with thenatural Australian timber floor really warming the atmosphere.
This was a complete build - Kitchen, decks, 3 Bathrooms, new cladding roofing and the list goes on.
On completion a very happy client collected the keys to a completed house


 Anchi Design LLC
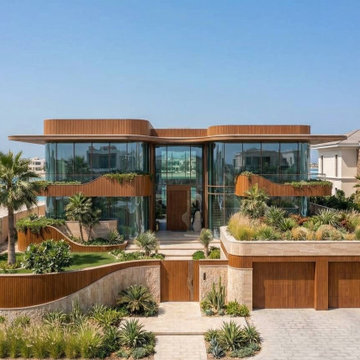
Contemporary architectural design for a high-end waterfront villa in Palm Beach, Florida. The project included architectural concept development, façade design, outdoor space planning, landscaping, and photorealistic 3D visualization. Defined by fluid horizontal lines, expansive curved glazing, warm timber cladding, and natural stone, the villa is designed to maximize its connection to the waterfront setting. Landscaped terraces, a private swimming pool, shaded lounge areas, and integrated greenery create a seamless transition between architecture and outdoor living. Area: 324 sq.m
 Anchi Design LLC
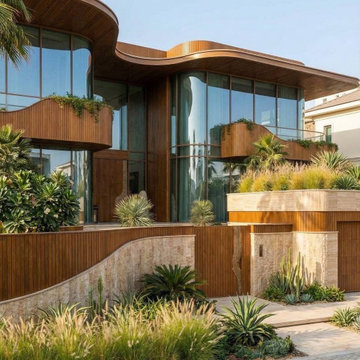
Contemporary architectural design for a high-end waterfront villa in Palm Beach, Florida. The project included architectural concept development, façade design, outdoor space planning, landscaping, and photorealistic 3D visualization. Defined by fluid horizontal lines, expansive curved glazing, warm timber cladding, and natural stone, the villa is designed to maximize its connection to the waterfront setting. Landscaped terraces, a private swimming pool, shaded lounge areas, and integrated greenery create a seamless transition between architecture and outdoor living. Area: 324 sq.m
 Seacliff Constructions
Client was referred to Seacliff through another loyal customer for over 30 years
Clients lived in Tasmania and need a trust worthy communicative Builder.
The house was in very poor condition as it was very old, ( we found a date in the demo stage (1922)
The client and architect wanted to keep the cottage look from the street. Inside it is a different story - spacious light filled rooms are bright and welcoming with thenatural Australian timber floor really warming the atmosphere.
This was a complete build - Kitchen, decks, 3 Bathrooms, new cladding roofing and the list goes on.
On completion a very happy client collected the keys to a completed house

 John Kraemer & Sons
Builder: John Kraemer & Sons | Developer: KGA Lifestyle | Design: Charlie & Co. Design | Furnishings: Martha O'Hara Interiors | Landscaping: TOPO | Photography: Corey Gaffer
 Manomin Resawn Timbers
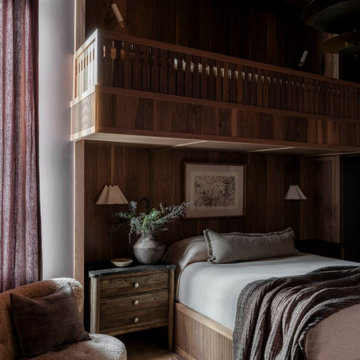
This layered bedroom at the Interlachen Modern Lakehouse on Gull Lake is wrapped in antique elm paneling across the built-in bunk loft structure and surrounding walls, bringing a warm, enveloping character to the space. A cozy bed with layered linens, wall sconces, and a nightstand with quiet decor sit beneath the elevated loft, while a sofa and soft curtains complete a room designed for rest.
Our antique elm paneling is milled from barn timbers that can date back to the 1800s, carrying the marks of its past life, wormholes, peg holes, and rich tonal variation that no new wood can fake. Used across walls and built-in structures in a room like this, the reclaimed elm brings a cocooning warmth to the space.
Whether you are a homebuilder, a home remodeling contractor, a homeowner, or a designer planning a bedroom like this, Manomin Resawn Timbers has the antique elm paneling to bring warmth and character to your home. Visit our showroom in Hugo, MN or reach out to us with a call or a message. 15152 Freeland Avenue North, Hugo MN 55038. Mon–Thu 8am–4:30pm, Fri 8am–4pm. 651.464.1771.
 Manomin Resawn Timbers
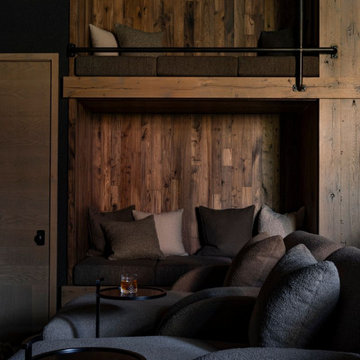
This cozy media room at the Interlachen Modern Lakehouse on Gull Lake is wrapped in antique elm paneling, its warm, textured tone framing a two-tiered built-in seating alcove designed for gathering and movie nights. Plush upholstered sofas, layered throw pillows, and round side tables complete a moody, intimate space tucked within the home's layered material palette.
Our antique elm paneling is milled from barn timbers that can date back to the 1800s, carrying the marks of its past life, wormholes, peg holes, and rich tonal variation that no new wood can fake. Wrapping this media room's built-in alcove, the reclaimed elm brings warmth and history to a space designed for relaxed, low-lit gatherings.
Whether you are a homebuilder, a home remodeling contractor, a homeowner, or a designer planning a media room like this, Manomin Resawn Timbers has the antique elm paneling to bring warmth and character to your home. Visit our showroom in Hugo, MN or reach out to us with a call or a message. 15152 Freeland Avenue North, Hugo MN 55038. Mon–Thu 8am–4:30pm, Fri 8am–4pm. 651.464.1771.


 Manomin Resawn Timbers
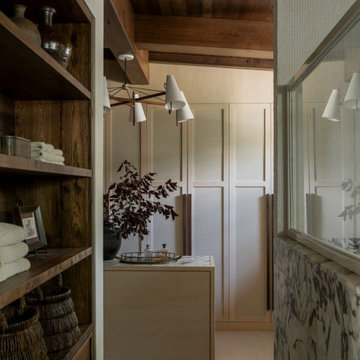
This luxury dressing room and closet at the Interlachen Modern Lakehouse on Gull Lake features antique elm built-in cabinetry and shelving, with antique elm ceiling paneling and beams overhead. Light wood wardrobe cabinetry, a center island, and a marble accent wall complete the space, while a statement chandelier and curated storage baskets reflect the home's warm, layered material palette.
Our antique elm cabinetry, ceiling paneling, and beams are milled from barn timbers that can date back to the 1800s, carrying the marks of their past life, wormholes, peg holes, and rich tonal variation that no new wood can fake. Used for both storage and structure in a space like this, the reclaimed elm brings warmth and history to even the most functional rooms of the home.
Whether you are a homebuilder, a home remodeling contractor, a homeowner, or a designer planning a dressing room like this, Manomin Resawn Timbers has the antique elm cabinetry, ceiling paneling, and beams to bring warmth and character to your home. Visit our showroom in Hugo, MN or reach out to us with a call or a message. 15152 Freeland Avenue North, Hugo MN 55038. Mon–Thu 8am–4:30pm, Fri 8am–4pm. 651.464.1771.
 Manomin Resawn Timbers
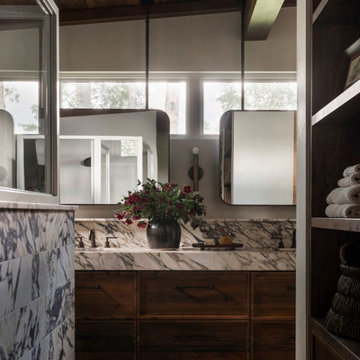
This dramatic bathroom at the Interlachen Modern Lakehouse on Gull Lake is topped with antique elm ceiling paneling and box beams, their warm, rich tone standing out above a striking wall of marble and dark wood vanity cabinetry. Suspended mirror cabinets, floating storage shelves, and windows framing the surrounding trees complete a space where reclaimed wood plays a quiet but essential role.
Our antique elm ceiling paneling and box beams are milled from barn timbers that can date back to the 1800s, carrying the marks of their past life, wormholes, peg holes, and rich tonal variation that no new wood can fake. Overhead in a bathroom like this, the reclaimed elm brings warmth and history to a space defined by bold, natural stone.
Whether you are a homebuilder, a home remodeling contractor, a homeowner, or a designer planning a bathroom like this, Manomin Resawn Timbers has the antique elm ceiling paneling and box beams to bring warmth and character to your home. Visit our showroom in Hugo, MN or reach out to us with a call or a message. 15152 Freeland Avenue North, Hugo MN 55038. Mon–Thu 8am–4:30pm, Fri 8am–4pm. 651.464.1771.
 Manomin Resawn Timbers
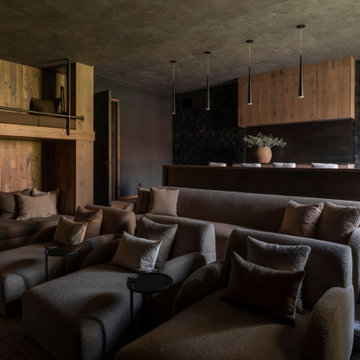
This home theater and lounge at the Interlachen Modern Lakehouse on Gull Lake pairs antique elm paneling on the built-in seating alcove with antique oak paneling on cabinetry toward the back of the room, framed by dramatic dark textured accent walls. Layered sofas and chaise seating, pendant lighting, and a bar-height counter with stools complete a moody, multi-purpose space designed for both movie nights and casual gathering.
Our antique elm paneling is milled from barn timbers that can date back to the 1800s, carrying the marks of its past life, wormholes, peg holes, and rich tonal variation that no new wood can fake. Our antique oak paneling brings a durable, handsome character to the space, grounding the room in the same honest material found throughout the home.
Whether you are a homebuilder, a home remodeling contractor, a homeowner, or a designer planning a media room like this, Manomin Resawn Timbers has the antique elm and antique oak paneling to bring warmth and character to your home. Visit our showroom in Hugo, MN or reach out to us with a call or a message. 15152 Freeland Avenue North, Hugo MN 55038. Mon–Thu 8am–4:30pm, Fri 8am–4pm. 651.464.1771.

 Misiaszek Turpin pllc
Situated on this 2.5-acre lake site, four new structures have been created. A main residence, guesthouse, guest cabin, and a detached garage fully unite the site and support a strong desire for family fun and large gatherings. Kept in a similar material palette, each structure is clad in beautifully stained shingles and vertical board paneling, with natural timber brackets detailing the gable ends. Details throughout the residences mark each structure as uniquely connected, and yet provides individual characteristics; a fieldstone veneer was added to the base of the main house to create a hierarchy among the structures.
This rustic gathering space boasts large roof overhangs and beautifully landscaped outdoor entertaining areas. Stunning views of the lake and distant mountains can be appreciated from the entire southern front of the site, whether through the large windows or from the comfort of the porch, moments of breathtaking beauty reconnect the spaces with the surrounding environment. The main residence hosts fully connected living room, kitchen, dining room and screened porch on the main level with a private master suite at the edge. Located on the upper level of the lodge are three guest bedrooms and a large bunkroom.
Photographer: MTA

Sponsored
Columbus, OH
Free consultation for landscape design!

Peabody Landscape Group
Columbus' Reliable Landscape Design & Contracting


 Metke Remodeling & Luxury Homes
The ceiling framing was removed in the living room, adding huge volume and appeal by reinforcing the roof rafters and installing functional (and then clad) collar ties. The existing round fireplace was the new focal point, with a paneled over mantel, concrete surround, and stone tile making it pop off the wall.
150