
Search results for "Timber cladding" in Home Design Ideas

 D'CASSA
In a recent project, D’Cassa had the honor of transforming key areas of Julián Gil’s Miami residence, enhancing the functionality and style of his dressing room, living space with a wall panel TV unit, and kitchen. This comprehensive renovation reflects our commitment to delivering bespoke living solutions that cater to the sophisticated tastes of our clients.
Sophisticated Dressing Room
The dressing room redesign focused on maximizing space while infusing it with elegance, resulting in a perfectly organized and stylish area. Custom storage solutions ensure every piece of attire has its rightful place, mirroring Julián’s refined style.
Modern Wall Panel TV Unit
The living area was elevated with the addition of a custom wall panel TV unit, blending seamlessly with the home’s contemporary aesthetic. This feature not only serves as a focal point but also offers functional storage, keeping the space clutter-free and visually appealing.
Chic Kitchen Overhaul
Julián’s kitchen received a complete makeover, tailored to meet his culinary needs while providing a stunning backdrop for daily life and entertainment. The space now features state-of-the-art appliances, custom cabinetry, and sleek design elements, making it both a chef’s dream and a central gathering spot.
Transform Your Space with D’Cassa
Inspired by Julián Gil’s home renovation? D’Cassa specializes in creating personalized, stylish, and functional living spaces. Whether you’re looking to update your dressing room, add a sophisticated touch to your living area, or completely overhaul your kitchen, we’re here to bring your vision to life.
Reach out to us to discuss how we can transform your home into a space that perfectly suits your lifestyle and aesthetic preferences.

 TimberTown
Porch made using TimberTech Redwood composite decking, Feeney Cable Rail, Trex Brown Top Rail.
Mid-sized trendy back porch idea in Atlanta with decking and a roof extension
Mid-sized trendy back porch idea in Atlanta with decking and a roof extension
Find the right local pro for your project







Sponsored
Columbus, OH
Free consultation for landscape design!

Peabody Landscape Group
Franklin County's Reliable Landscape Design & Contracting

 Stuart Sampley Architect
Adrienne Breaux
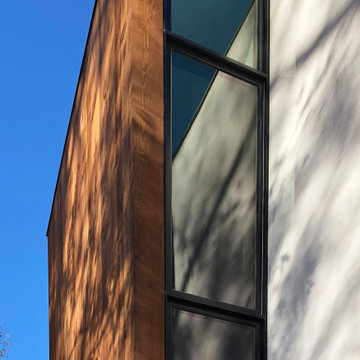
Inspiration for a transitional exterior home remodel in Austin
Inspiration for a transitional exterior home remodel in Austin

 Alenka Svecnjak Dadanovic
S.A.C.
Example of a mid-sized trendy gray three-story stucco flat roof design
Example of a mid-sized trendy gray three-story stucco flat roof design

 Newschool Builders LLC
For this project, our client came to us looking for a full-service company to build a custom, high-efficient new home with minimal exterior maintenance. In order to achieve this, we used a different medium of product, including split-faced concrete block to natural cedar siding, both of which require zero maintenance.
The design throughout was congruent with the contemporary farmhouse aesthetic and highly-efficient goal of the client and adhering to the energy standards of Efficiency Vermont. A few of the features included a finished concrete floor, a cutting-edge wood-fired boiler system to efficiently heat the home.

 Montenegro Homes & Development LLC
Detail of handmade Knotty alder door
for laundry room- in progress
Example of a tuscan laundry room design in Phoenix
Example of a tuscan laundry room design in Phoenix

 WoodSource
STK Cedar Shiplap Siding
Clear Vertical Grain Douglas Fir T&G Soffit
Douglas Fir #1btr S4S Timbers
Wood exterior home photo in Denver
Wood exterior home photo in Denver

 B + O design studio, pllc
Corner Detail-
Cedar Slatting @ corner decks
Mid-sized modern exterior home idea in Wilmington
Mid-sized modern exterior home idea in Wilmington


 Precision Construction
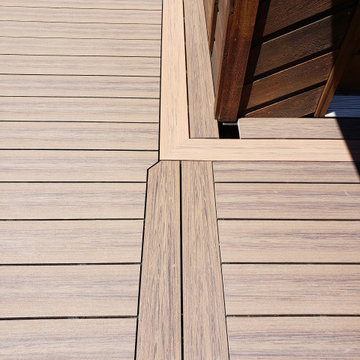
This large deck features a hybrid frame of structural steel beams and columns combined with the Fortress Evolutions steel framing system. The structural steel allows for massive beam spans leaving the views from the walkout basement unobstructed. This deck features Deckorators Voyage decking in Khaya 7.25" wide plank with a Mesa and Khaya 5.5" picture frame border. A 3.5" Khaya board serves as the cocktail rail. The fascia mounted posts means the railings don't take up any space on the deck surface and allow for easier snow removal.


 Lanefab Design/Build
Calvin Owen Jones
Inspiration for a mid-sized farmhouse beige two-story wood gable roof remodel in Vancouver with a metal roof
Inspiration for a mid-sized farmhouse beige two-story wood gable roof remodel in Vancouver with a metal roof

Sponsored
Columbus, OH
Free consultation for landscape design!
Peabody Landscape Group
Franklin County's Reliable Landscape Design & Contracting

 Sustainable Builders llc
Eve detail, soffit material is end matched oak flooring. Fascia is custom bent metal that matches the roof material.
Construction and photography by Thomas Soule of Sustainable Builders llc
Design by EDGE Architects
Visit sustainablebuilders.net to explore virtual tours of this project as well as others.


 Crome Architecture
Sited carefully around a majestic oak tree, this new 7,000 square-foot residence in Kent Woodlands is built in the authentic craftsman tradition, with an emphasis on highlighting building materials and handcrafted details reminiscent of the stately Green & Green homes in Southern California. The philosophy of the Craftsman Movement embraces the honest expression of materials and allows the handcrafted details themselves to be the ornaments. This philosophy is evident throughout this project. Large hand tooled beams adorn the building while natural boulders edge the landscape.
190