
Search results for "Timber cladding" in Home Design Ideas
 reSAWN TIMBER co.
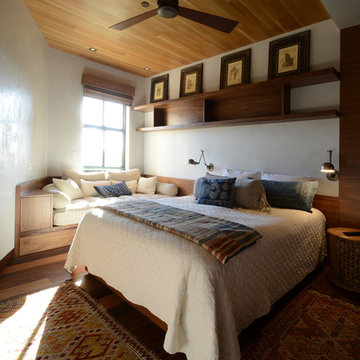
Ambit Architecture specified reSAWN’s MEDITATION white oak from the PLATEAU collection for this condo in Marco Island. MEDITATION is standardly a mix of rift & quarter sawn white oak. For this project, AMBIT specified all rift sawn white oak with a minimum length of 5′ to minimize seams and create clean lines for this ceiling cladding.

 Demetriou Architects
Example of a mid-sized classic curved mixed material railing staircase design in Seattle
Find the right local pro for your project

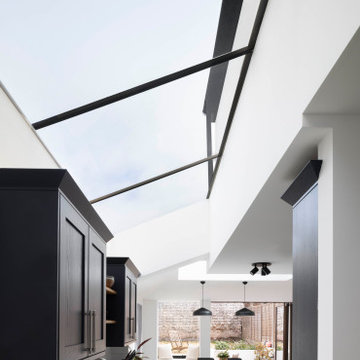
 MLA Architecture
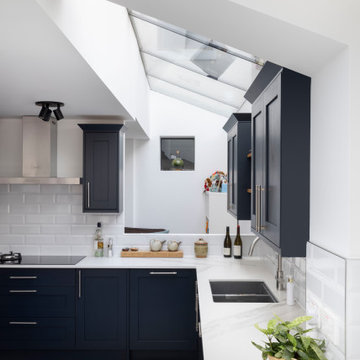
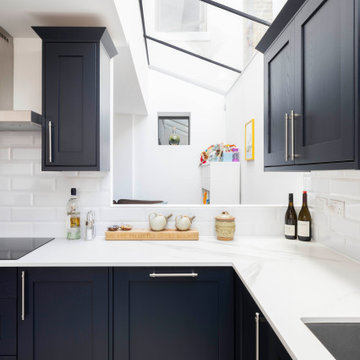
Inspiration for a mid-sized contemporary u-shaped brown floor eat-in kitchen remodel in London with shaker cabinets, gray cabinets, quartz countertops, stainless steel appliances and white countertops
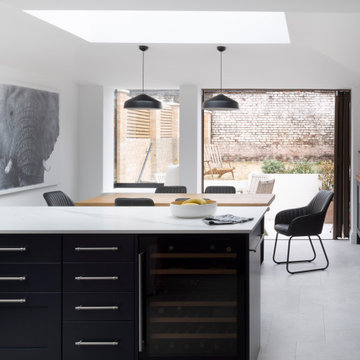 MLA Architecture
Eat-in kitchen - mid-sized contemporary u-shaped brown floor eat-in kitchen idea in London with shaker cabinets, gray cabinets, quartz countertops, stainless steel appliances and white countertops

Sponsored
Columbus, OH
Free consultation for landscape design!

Peabody Landscape Group
Franklin County's Reliable Landscape Design & Contracting

 CTA Design Builders, Inc.
Mid-sized 1960s gray one-story gable roof photo in Seattle with a metal roof
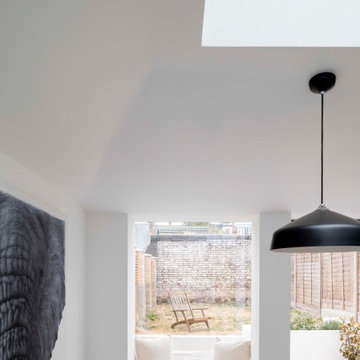
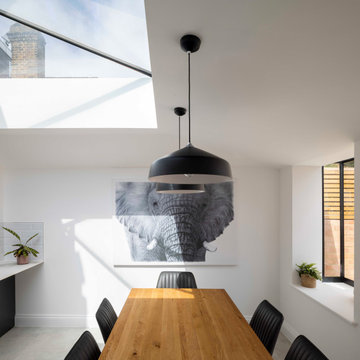
 MLA Architecture
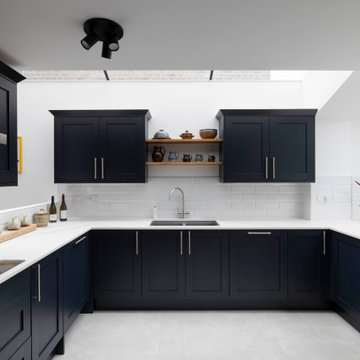
Example of a mid-sized trendy u-shaped brown floor eat-in kitchen design in London with shaker cabinets, gray cabinets, quartz countertops, stainless steel appliances and white countertops

 HAUS | Architecture For Modern Lifestyles
Thermally treated Ash-clad bedroom wing passes through the living space at architectural stair - Architecture/Interiors: HAUS | Architecture For Modern Lifestyles - Construction Management: WERK | Building Modern - Photography: The Home Aesthetic

Sponsored
Westerville, OH

Custom Home Works
Franklin County's Award-Winning Design, Build and Remodeling Expert
 reSAWN TIMBER co.
MURASAKI shou sugi ban exterior siding on Birchwood Park Residence
Country home design photo in New York
Country home design photo in New York

 Hamilton View Contracting
Example of a large arts and crafts front door design in Vancouver with a gray front door
 Fox Construction, Inc.
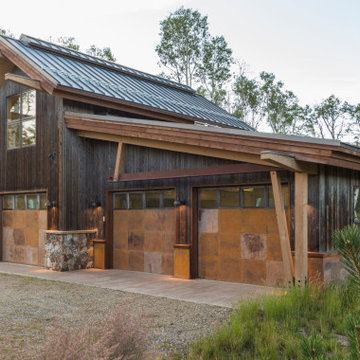
The garage at Ranching The Right Way by Fox Construction features weathered wood siding, a standing-seam metal roof, and custom metal-clad garage doors with upper glass panels. Exposed timber braces, stone bases, and a layered roofline give the structure a rugged mountain contemporary character.





82