
Search results for "Timber cladding" in Home Design Ideas

 Bagnato Architecture & Interiors
Dining Area under feature void with timber paneled ceiling.
Axiom Photography
Trendy dining room photo in Melbourne
Trendy dining room photo in Melbourne


 Nelson Wilson Interiors
Mid-sized minimalist formal and open concept dark wood floor and brown floor living room photo in Atlanta with beige walls
Mid-sized minimalist formal and open concept dark wood floor and brown floor living room photo in Atlanta with beige walls
Find the right local pro for your project

 KSF Architects
Dining Room space adjacent to kitchen and Great Room. The space is separated and supported by a deep central wood clad beam supported by posts and decorative brackets. In the center there is wood paneling infill between the columns that serves to divide the space and house the panel clad refrigerators which are just visible at the right hand edge of the image.



Sponsored
Columbus, OH

Structural Remodeling
Franklin County's Heavy Timber Specialists | Best of Houzz 2020!

 MossCreek
This stunning mountain lodge, custom designed by MossCreek, features the elegant rustic style that MossCreek has become so well known for. Open family spaces, cozy gathering spots and large outdoor living areas all combine to create the perfect custom mountain retreat. Photo by Erwin Loveland
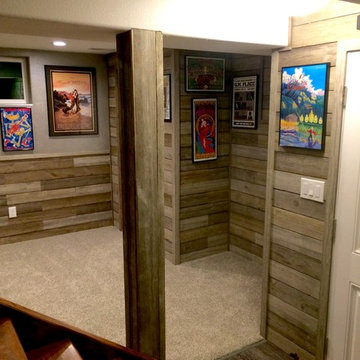
 Harvest Timber Specialty Products
Rich Wright Photographer, Wright Solutions
Inspiration for an eclectic home design remodel in Denver
Inspiration for an eclectic home design remodel in Denver

 Holmes Architecture
Mike Holmes
Example of a small beach style gray split-level wood gable roof design in Napier-Hastings with a metal roof
Example of a small beach style gray split-level wood gable roof design in Napier-Hastings with a metal roof

 HMH Architecture + Interiors
A guest room and office wing were added to the front of the house. This left the living room roof in
tact – a key feature of the original design, and created a front courtyard that define the entry sequence as a unique experience.
© Andrew Pogue Photo
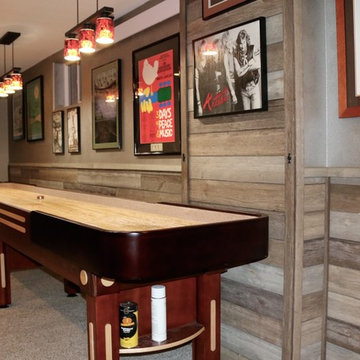 Harvest Timber Specialty Products
Rich Wright Photographer, Wright Solutions
Example of an eclectic home design design in Denver
Example of an eclectic home design design in Denver

 Rivergrove
Enjoy the view while sipping a gin & tonic. Timber surrounds you on both the deck and the ceiling.

Sponsored
Columbus, OH
Free consultation for landscape design!

Peabody Landscape Group
Columbus' Reliable Landscape Design & Contracting
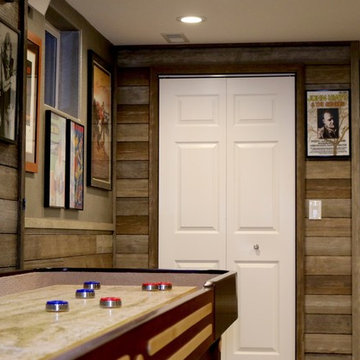 Harvest Timber Specialty Products
Rich Wright Photographer, Wright Solutions
Inspiration for an eclectic home design remodel in Denver
Inspiration for an eclectic home design remodel in Denver

 Element Home Builders
Inspiration for a large mediterranean backyard stone patio remodel in Orlando with a fire pit and a roof extension

 JKA Design LLC
The front elevation includes a "tower" to the right containing a large, stone-clad study/office with guest facility above. At the center of the building is an upper -level porch embeded within the front timber-clad entry porch. The garage, with tapering stone walls is just to the left

 Edgewater Design Group
Our clients already had a cottage on Torch Lake that they loved to visit. It was a 1960s ranch that worked just fine for their needs. However, the lower level walkout became entirely unusable due to water issues. After purchasing the lot next door, they hired us to design a new cottage. Our first task was to situate the home in the center of the two parcels to maximize the view of the lake while also accommodating a yard area. Our second task was to take particular care to divert any future water issues. We took necessary precautions with design specifications to water proof properly, establish foundation and landscape drain tiles / stones, set the proper elevation of the home per ground water height and direct the water flow around the home from natural grade / drive. Our final task was to make appealing, comfortable, living spaces with future planning at the forefront. An example of this planning is placing a master suite on both the main level and the upper level. The ultimate goal of this home is for it to one day be at least a 3/4 of the year home and designed to be a multi-generational heirloom.
- Jacqueline Southby Photography

Sponsored
Sunbury, OH

J.Holderby - Renovations
Franklin County's Leading General Contractors - 2X Best of Houzz!



Large transitional u-shaped dark wood floor kitchen photo with an undermount sink, shaker cabinets, dark wood cabinets, marble countertops, blue backsplash, subway tile backsplash, stainless steel appliances and an island
 Echo
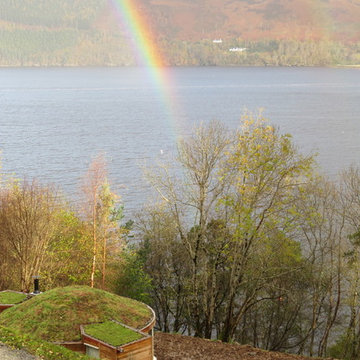
Caberfeidh Yurt is a bespoke, self contained one bedroom timber yurt designed for a site on the side of Loch Broom. It has a sedum roof , and is clad in Russwood ScotLarch. The yurt was prefabricated, and delivered to site in two sections, where it was assembled in five days
85