
Search results for "Timber cladding" in Home Design Ideas

 Trilogy Partners
Wrought Iron Chandelier 8' Diameter in Great Room
Photo Credit: Michael Yearout
Example of a large transitional formal and open concept medium tone wood floor living room design in Denver with a standard fireplace, a stone fireplace and no tv
Example of a large transitional formal and open concept medium tone wood floor living room design in Denver with a standard fireplace, a stone fireplace and no tv

 Kaufman Homes, Inc.
Example of a large cottage open concept brown floor family room design in Portland with a standard fireplace and no tv

 reSAWN TIMBER co.
Paul Crosby Architectural Photography
NIGIRI shou sugi ban charred Accoya wood exterior siding on a private residence on Lake Minnetonka in Wayzata, MN.
Find the right local pro for your project
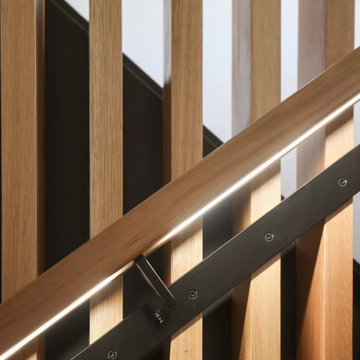
 DMC Projects
Architecturally designed by Threefold Architecture.
The Swinburn House Renovation involved a new metal craft e-span 340 roof, white bag washed brick cladding, interior recessed ceiling, and the construction of an american white oak and timber fin ballustrade.
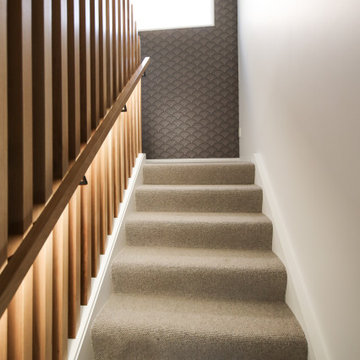 DMC Projects
Architecturally designed by Threefold Architecture.
The Swinburn House Renovation involved a new metal craft e-span 340 roof, white bag washed brick cladding, interior recessed ceiling, and the construction of an american white oak and timber fin ballustrade.
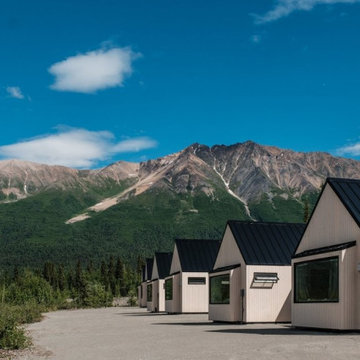
 JAL Residential Design
Photograph of cabins at Great St. Elias Station in McCarthy, Alaska. Cabin design by John Lynch, JAL Residential Design, combining warm timber, simple roof forms and generous windows with the mountain setting. Cabins in the landscape.
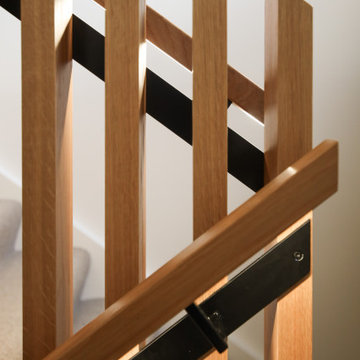 DMC Projects
Architecturally designed by Threefold Architecture.
The Swinburn House Renovation involved a new metal craft e-span 340 roof, white bag washed brick cladding, interior recessed ceiling, and the construction of an american white oak and timber fin ballustrade.

Sponsored
Columbus, OH
Free consultation for landscape design!

Peabody Landscape Group
Columbus' Reliable Landscape Design & Contracting
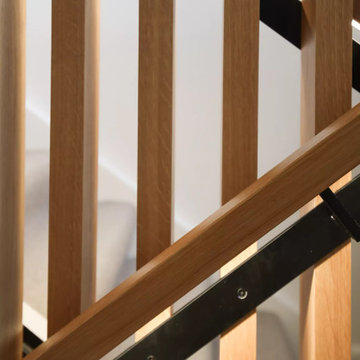 DMC Projects
Architecturally designed by Threefold Architecture.
The Swinburn House Renovation involved a new metal craft e-span 340 roof, white bag washed brick cladding, interior recessed ceiling, and the construction of an american white oak and timber fin ballustrade.


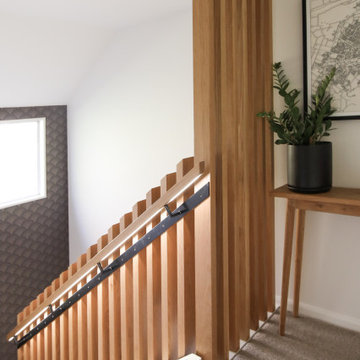 DMC Projects
Architecturally designed by Threefold Architecture.
The Swinburn House Renovation involved a new metal craft e-span 340 roof, white bag washed brick cladding, interior recessed ceiling, and the construction of an american white oak and timber fin ballustrade.
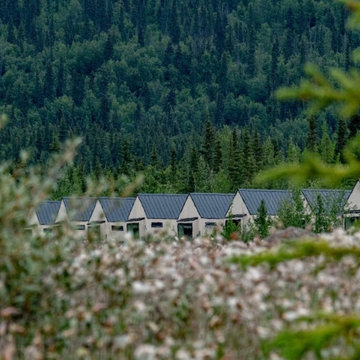 JAL Residential Design
Photograph of cabins at Great St. Elias Station in McCarthy, Alaska. Cabin design by John Lynch, JAL Residential Design, combining warm timber, simple roof forms and generous windows with the mountain setting. Cabin site arrangement.
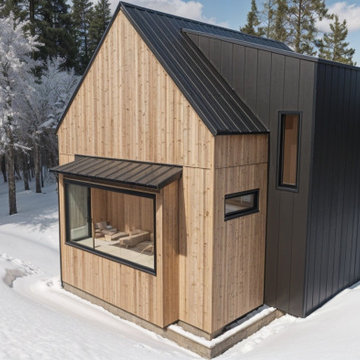 JAL Residential Design
Design rendering of cabins at Great St. Elias Station in McCarthy, Alaska. Cabin design by John Lynch, JAL Residential Design, combining warm timber, simple roof forms and generous windows with the mountain setting. Cabin design.

Sponsored
Sunbury, OH

J.Holderby - Renovations
Franklin County's Leading General Contractors - 2X Best of Houzz!
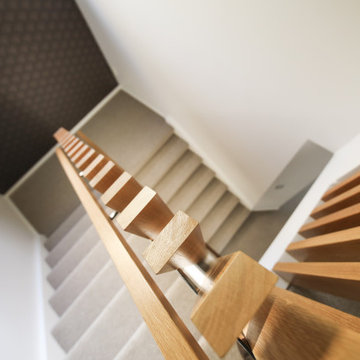 DMC Projects
Architecturally designed by Threefold Architecture.
The Swinburn House Renovation involved a new metal craft e-span 340 roof, white bag washed brick cladding, interior recessed ceiling, and the construction of an american white oak and timber fin ballustrade.

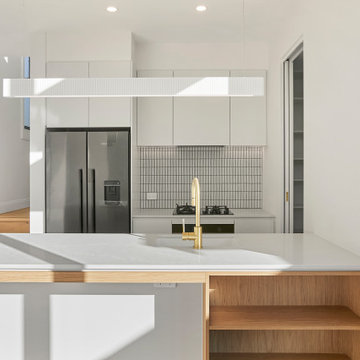
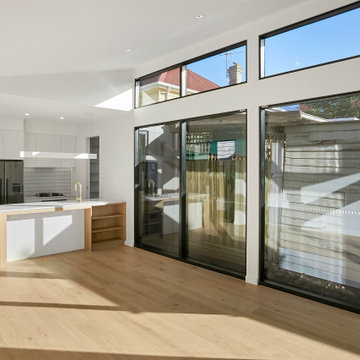
 Mark Spangler Architecture
A 5,000 sq. ft. French country Goochland county Va. residence. Dressed. Stone veneer, synthetic stucco, dark bronze finished alum. Clad casement windows, and rough sawn timber detailing all come together in this home to create the ambiance and appearance of an old French influenced residence.
The homes center, symmetrical block features a large monumentally scaled two story rotunda which acts as the homes central circulation device featuring dining space and sweeping curved staircase wrapping around the rotundas exterior circumference. kitchen, foyer, living room and broad
rear terrace all radiate from this neo classically detailed rotunda. The homes wings step down in height and scale as they swale away from the center two story block.
story central block.

Sponsored
Columbus, OH

Hope Restoration & General Contracting
Columbus Design-Build, Kitchen & Bath Remodeling, Historic Renovations

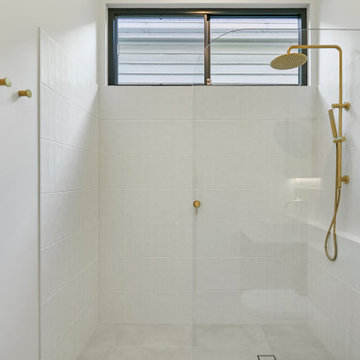
 PlaidFox Studio
This 100-year-old farmhouse underwent a complete head-to-toe renovation. Partnering with Home Star BC we painstakingly modernized the crumbling farmhouse while maintaining its original west coast charm. The only new addition to the home was the kitchen eating area, with its swinging dutch door, patterned cement tile and antique brass lighting fixture. The wood-clad walls throughout the home were made using the walls of the dilapidated barn on the property. Incorporating a classic equestrian aesthetic within each room while still keeping the spaces bright and livable was one of the projects many challenges. The Master bath - formerly a storage room - is the most modern of the home's spaces. Herringbone white-washed floors are partnered with elements such as brick, marble, limestone and reclaimed timber to create a truly eclectic, sun-filled oasis. The gilded crystal sputnik inspired fixture above the bath as well as the sky blue cabinet keep the room fresh and full of personality. Overall, the project proves that bolder, more colorful strokes allow a home to possess what so many others lack: a personality!
95