
Search results for "Timber cladding" in Home Design Ideas
 Distinguished Boards + Beams
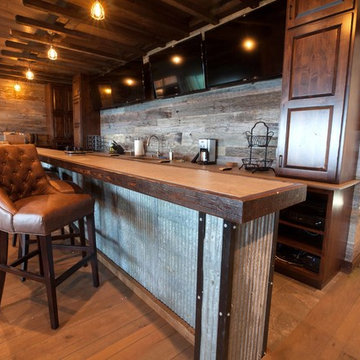
Bar room clad with ship-lapped weathered grey hardwood barn siding boards and corrugated


 Jasmine McClelland Design
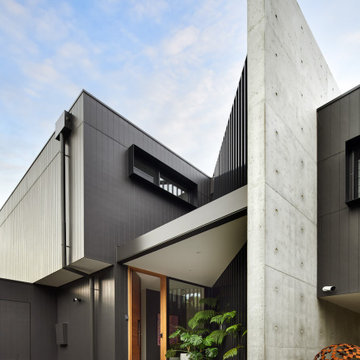
Architectural angle of front entrance of this large two storey beach-side home.
Large trendy black two-story concrete house exterior photo in Melbourne
Large trendy black two-story concrete house exterior photo in Melbourne
Find the right local pro for your project
 Distinguished Boards + Beams
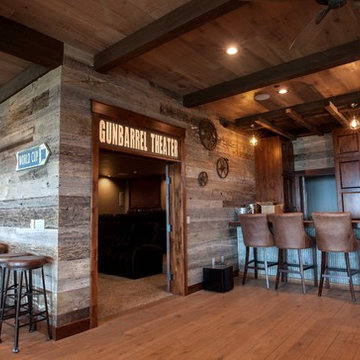
Recreation room clad in reclaimed weathered grey hardwood barn siding wall paneling
Home design - craftsman home design idea
Home design - craftsman home design idea


 Rollins Andrew Interiors
1950's mid-century modern beach house built by architect Richard Leitch in Carpinteria, California. Leitch built two one-story adjacent homes on the property which made for the perfect space to share seaside with family. In 2016, Emily restored the homes with a goal of melding past and present. Emily kept the beloved simple mid-century atmosphere while enhancing it with interiors that were beachy and fun yet durable and practical. The project also required complete re-landscaping by adding a variety of beautiful grasses and drought tolerant plants, extensive decking, fire pits, and repaving the driveway with cement and brick.

 Westphalen Photography
Jim Westphalen
Inspiration for a contemporary backyard deck remodel in Burlington with a roof extension
Inspiration for a contemporary backyard deck remodel in Burlington with a roof extension

Sponsored
Columbus, OH

Hope Restoration & General Contracting
Columbus Design-Build, Kitchen & Bath Remodeling, Historic Renovations

 reSAWN TIMBER co.
MONOGATARI shou sugi ban cypress exterior siding in Kentfield, CA
Black one-story wood house exterior idea in San Francisco
Black one-story wood house exterior idea in San Francisco


 EverLog™ Systems: Worry Free Concrete Logs
Overlooking the 8th green this golf retreat home is clad using our 10″ Plank EverLog Concrete Log Siding in our Weathered Gray color. The gables and dormers use our concrete board & batten siding.
 EverLog™ Systems: Worry Free Concrete Logs
Overlooking the 8th green this golf retreat home is clad using our 10″ Plank EverLog Concrete Log Siding in our Weathered Gray color. The gables and dormers use our concrete board & batten siding.

 Emeritus
Architecture by Emeritus | Interiors by Cynthia Hayes Design | Build by Altest Ventures, Inc
| Photos by Tom G. Olcott
Inspiration for a coastal medium tone wood floor and brown floor sunroom remodel
Inspiration for a coastal medium tone wood floor and brown floor sunroom remodel


 Montana Timber Products
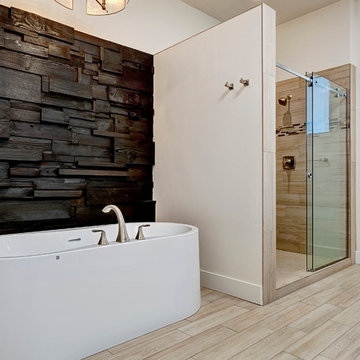
Solution: Japanese style charred wood called Shou-Sugi-Ban.
Product: Charwood™ – Ebony


 Manomin Resawn Timbers
Hand Hewn Timbers salvaged from neighboring Wisconsin serve as structural posts and ceiling beams throughout this rustic cabin dining room and kitchen. True relics of the American Midwest, these timbers carry the marks and dents created by the inexact hand tools farmers used more than a century ago. Reclaimed wood wall paneling in warm honey and medium brown tones clads the walls, while wide plank reclaimed wood flooring crafted from old growth hardwoods sets a gorgeous foundation underfoot.
Together these three products from Manomin Resawn Timbers create a cohesive whole-room material story rooted in antique charm and old growth quality that new materials simply cannot replicate.
Whether you are a homebuilder, a home remodeling contractor, or a homeowner, Manomin Resawn Timbers has been helping people discover the antique charm of reclaimed wood since 2002. Visit our showroom in Hugo, MN or reach out to us with a call or a message.

 User
Stunning mountain side home overlooking McCall and Payette Lake. This home is 5000 SF on three levels with spacious outdoor living to take in the views. A hybrid timber frame home with hammer post trusses and copper clad windows. Super clients, a stellar lot, along with HOA and civil challenges all come together in the end to create some wonderful spaces.
Joshua Roper Photography



 rus architects/renderers, inc.
Inspiration for a large coastal single-wall medium tone wood floor and brown floor open concept kitchen remodel in Chicago with an undermount sink, raised-panel cabinets, white cabinets, granite countertops, white backsplash, subway tile backsplash, stainless steel appliances and an island
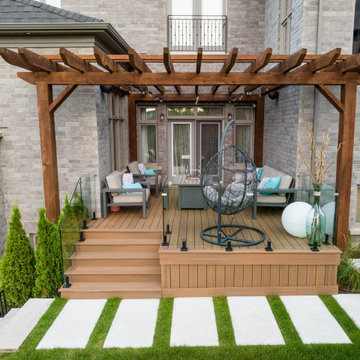
 Betz Pools Limited
This pergola shelters a 13’ x 18’ porch at the side of the home. It features many of the same elements from composite planking to glass railings to artful décor. The rugged timbers lend a pleasing contrast to the home’s classic grey brick cladding and limestone sills.

 Flavin Architects
 collaborated with Ben Wood Studio Shanghai on the design of this modern house overlooking a blueberry farm. A contemporary design that looks at home in a traditional New England landscape, this house features many environmentally sustainable features including passive solar heat and native landscaping. The house is clad in stucco and natural wood in clear and stained finishes and also features a double height dining room with a double-sided fireplace.
Photo by: Nat Rea Photography
98