
Search results for "Timber frame deck" in Home Design Ideas
 Riverbend Timber Framing

The master bedroom contains furniture, banded windows and french doors that add to the craftsman feel of the timber home.
Photo Credit: Roger Wade Studios

 Carolina Timberworks

Douglas Fir
© Carolina Timberworks
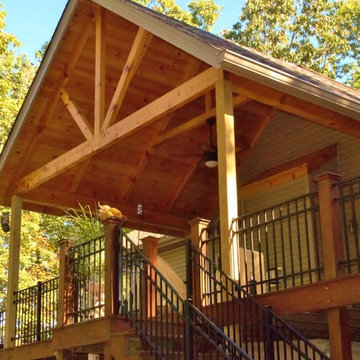
Mid-sized mountain style back porch idea in Charlotte with decking and a roof extension
Mid-sized mountain style back porch idea in Charlotte with decking and a roof extension
Find the right local pro for your project
 Riverbend Timber Framing
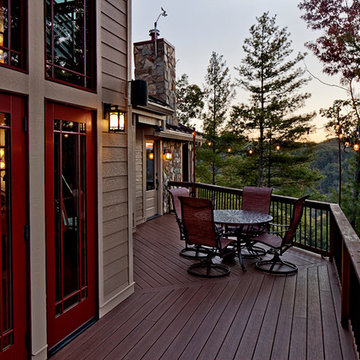
The timber frame great room opens to a deck that is a perfect place to host a get-together.
Photo Credit: Lassiter Photography
Arts and crafts deck photo in Other with no cover
Arts and crafts deck photo in Other with no cover
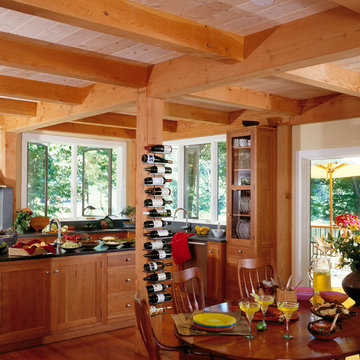
 Timberpeg
Photographer Rich Frutchey
Example of a mountain style l-shaped medium tone wood floor eat-in kitchen design in Boston with recessed-panel cabinets, medium tone wood cabinets, gray backsplash, a farmhouse sink, stainless steel appliances and an island
Example of a mountain style l-shaped medium tone wood floor eat-in kitchen design in Boston with recessed-panel cabinets, medium tone wood cabinets, gray backsplash, a farmhouse sink, stainless steel appliances and an island

 Arrow Timber Framing
Arrow Timber Framing
9726 NE 302nd St, Battle Ground, WA 98604
(360) 687-1868
Web Site: https://www.arrowtimber.com

 StoneMill Log & Timber Homes
This lovely dining room features wide plank floors along with tongue and groove walls & ceilings. The stone fireplace adds a rustic and cozy feel.
Photo credit: James Ray Spahn

Sponsored
Fredericksburg, OH

High Point Cabinets
Columbus' Experienced Custom Cabinet Builder | 4x Best of Houzz Winner

 PrecisionCraft Log & Timber Homes-Southwest Idaho
A bunk room adds character to the upstairs of this home while timber framing and pipe railing give it a feel of industrial earthiness.
PrecisionCraft Log & Timber Homes. Image Copyright: Longviews Studios, Inc
 Western Timber Frame
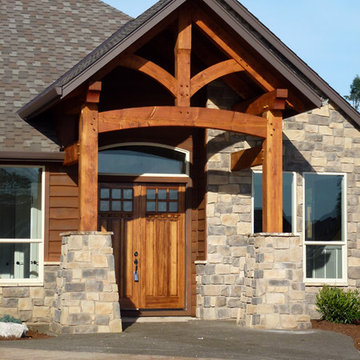
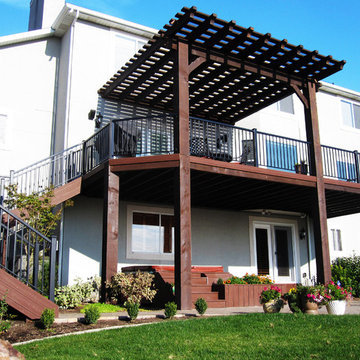
Stairway descending from underneath the attached timber framed pergola. No unsightly hardware in view, built with the old world mortise and tenon dovetail joints and drop in rafters.
 Arrow Timber Framing
Mike Schultz Photography
Arrow Timber Framing
9726 NE 302nd St, Battle Ground, WA 98604
(360) 687-1868
Web Site: https://www.arrowtimber.com
 Timberbuilt, Inc.
Kim Smith Photo

Kitchen - rustic brown floor kitchen idea in Boston with a farmhouse sink, shaker cabinets, gray cabinets, multicolored backsplash, stainless steel appliances and an island
Kitchen - rustic brown floor kitchen idea in Boston with a farmhouse sink, shaker cabinets, gray cabinets, multicolored backsplash, stainless steel appliances and an island
 Timberpeg
Photographer Rich Frutchey
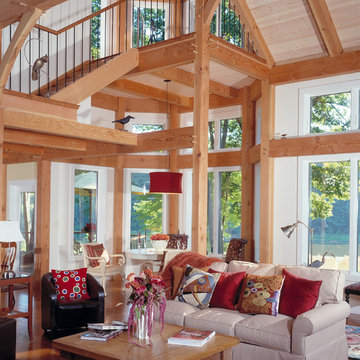
Inspiration for a rustic open concept medium tone wood floor living room remodel in Boston with white walls
Inspiration for a rustic open concept medium tone wood floor living room remodel in Boston with white walls
 Wilson Woodscape, Inc.

Contemporary, timber framed cabana with "Tigerwood" planking. The Tigerwood was used on the underside of the roof and as siding on the storage room. The back wall is faux lava rock with a space for flat screen monitor. The storage room door has "push to open" hidden hardware and stainless steel hinges. The siding was installed to be seamless through the door.
Resolusean Photography

Sponsored
Columbus, OH

Wannemacher Interiors
Customized Award-Winning Interior Design Solutions in Franklin Cnty OH
 Western Timber Frame
A timber framed attached pergola over timber deck with stairway and stairs with a built in covered hot tub.
Mountain style patio fountain photo in Salt Lake City with a pergola
Mountain style patio fountain photo in Salt Lake City with a pergola
 Arrow Timber Framing
Arrow Timber Framing
9726 NE 302nd St, Battle Ground, WA 98604
(360) 687-1868
Web Site: https://www.arrowtimber.com
 Broyhill Wiles Design Build
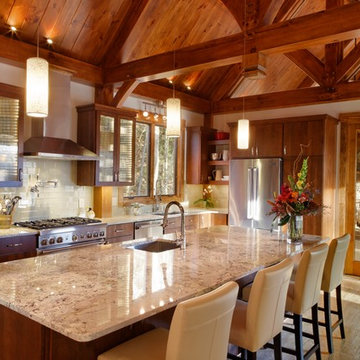
Timber Frame Kitchen and Sunroom
Inspiration for a kitchen remodel in Raleigh
Inspiration for a kitchen remodel in Raleigh
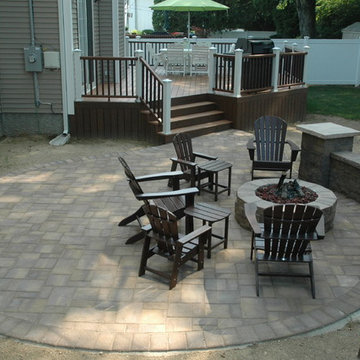
 Deck and Patio Company "Outdoor Living Experts"
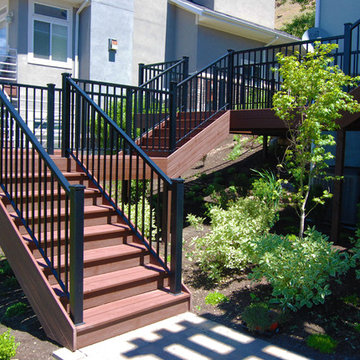
To give the sophisticated drama that best expressed their clients, Deck and Patio installed TimberTech’s “Radiance Rail.”
Long Island deck builders, The Deck and Patio Company framed deck with TimberTech’s “Radiance Rail” railing to complement deck and patio.
www.deckandpatio.com


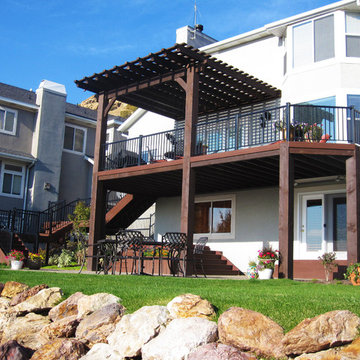 Western Timber Frame
Timber framed attached pergola over a timber framed porch with a built in timber framed hot tub and stairway.
Example of a mid-sized mountain style backyard patio design in Salt Lake City with a pergola
Example of a mid-sized mountain style backyard patio design in Salt Lake City with a pergola

 M.T.N Design
PrecisionCraft 5,924 sq. ft. custom Texas home. Timbers fabricated and finished with hand tools by PrecisionCraft Log & Timber Homes. Photos By: Aaron Dougherty Photography

 Homestead Timber Frames
Large windows allow for a generous amount of natural light to flow into this handsome timber frame living room. A spacious layout allows ample room for movement.
7