
Search results for "Timber frame deck" in Home Design Ideas
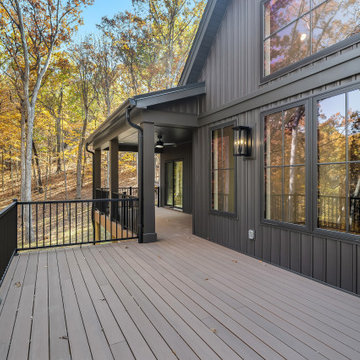
 Stockell Custom Homes & Construction
Large deck featuring metal railing, screened in & covered sections. The basement walkout appears under the deck.
Large cottage backyard ground level metal railing deck photo in St Louis with a roof extension
Large cottage backyard ground level metal railing deck photo in St Louis with a roof extension

 Western Timber Frame
Timber frame deck with stainless steel posts and cable railings.
Inspiration for a contemporary deck remodel in Salt Lake City
Inspiration for a contemporary deck remodel in Salt Lake City
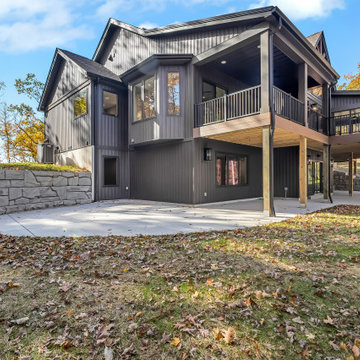 Stockell Custom Homes & Construction
Large deck featuring metal railing, screened in & covered sections. The basement walkout appears under the deck.
Deck - large cottage backyard ground level metal railing deck idea in St Louis with a roof extension
Deck - large cottage backyard ground level metal railing deck idea in St Louis with a roof extension
Find the right local pro for your project

 RMT Architects
Living Images Photography, LLC
Inspiration for a rustic master bathroom remodel in Denver with an undermount tub
Inspiration for a rustic master bathroom remodel in Denver with an undermount tub

 Lewis Creek Builders
This Monkton, Vermont family wanted to update their classic New England farmhouse and expand their living space to be more connected to the peaceful rural environment. They decided that they wanted to replace the tiny deck entry to their home with a spacious timber-framed porch and they asked an architect friend draft a design.
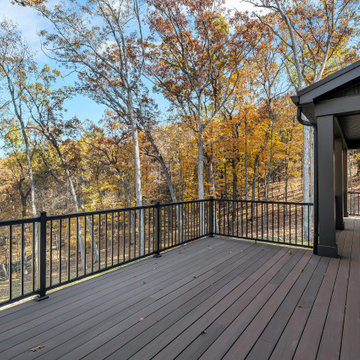 Stockell Custom Homes & Construction
Large deck featuring metal railing, screened in & covered sections, a designated grilling area, and a beautiful view.
Large country backyard ground level metal railing deck photo in St Louis with a roof extension
Large country backyard ground level metal railing deck photo in St Louis with a roof extension

 Berkshire Mountain Design Build, LLC
Berkshire Mountain Design Build. -Log Home -Timber Framing -Post and Beam -Historic Preservation
Inspiration for a small craftsman front porch remodel in Boston with decking
Inspiration for a small craftsman front porch remodel in Boston with decking



 Sunset Builders
This beautiful porch looks as if it were built with the house. It is a more rustic add on to a lovely brick home. The timber frame porch cover accentuates the beauty of the home with pine for the ceiling and cedar shakes above the brick wall.

 Settlement Post & Beam
Craftsman style king post entry porch truss
Mid-sized arts and crafts stone front porch photo in New York with a roof extension
Mid-sized arts and crafts stone front porch photo in New York with a roof extension
 Sunset Builders
This beautiful porch looks as if it were built with the house. It is a more rustic add on to a lovely brick home. The timber frame porch cover accentuates the beauty of the home with pine for the ceiling and cedar shakes above the brick wall.

 The Cottage Depot
Example of older vinyl siding bungalow transformed into a rustic timber frame cabin. Front porch addition with:
6x6 timber frame cedar
2x6 t&g roof structure
log railing,
deck extention
2x12 rough cut pine lumber for siding
perma chink stain & chinking
mastercraft ext garden door
rustic light fixture, fan & log furniture from our decor and furniture section at the Morris store

 Supreme Industries Building Division Timber Frame
Outdoor fireplace on wrap-around porch
Inspiration for a rustic deck remodel in Bridgeport
Inspiration for a rustic deck remodel in Bridgeport

 Riverbend Timber Framing
This residence also features a wrap-around porch. Shown here is the rear deck/porch. Photo credit Longviews Studios, Inc. Maynard Raap Architect.
This is an example of a mid-sized rustic back porch design with decking and a roof extension.
This is an example of a mid-sized rustic back porch design with decking and a roof extension.


 Riverbend Timber Framing
The living room sits in the middle of the great room and looks over to the kitchen. The curved timber truss above is a focal point of the space.
Photos: Copyright Heidi Long, Longview Studios, Inc.

 ROTHERS Design/Build
detail of porch framing
Mid-sized mountain style front porch photo in Kansas City with decking and a roof extension
Mid-sized mountain style front porch photo in Kansas City with decking and a roof extension


 Island TimberFrame Ltd.
Big timber braces supporting the upper level balcony.
Arts and crafts deck photo in Vancouver
Arts and crafts deck photo in Vancouver

Sponsored
Columbus, OH

Wannemacher Interiors
Customized Award-Winning Interior Design Solutions in Franklin Cnty OH
 Riverbend Timber Framing
Matching arched timber trusses adorn the front entry, balcony, and outdoor living space in this front view image. Multiple roof planes and a smart, modern blend of stucco, stone, and timber make this Canadian home's design, dynamic.
Photos: Copyright Heidi Long, Longview Studios, Inc.

 Carolina Timberworks
Douglas Fir
© Carolina Timberworks
Mid-sized mountain style back porch idea in Charlotte with decking and a roof extension
Mid-sized mountain style back porch idea in Charlotte with decking and a roof extension


9