
Search results for "Timber frame kitchen" in Home Design Ideas
 Western Timber Frame
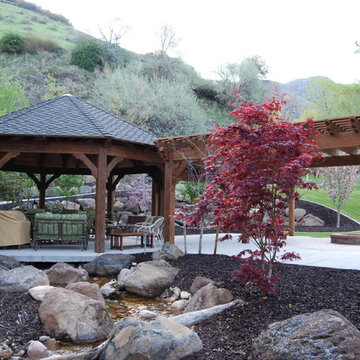
 24′ octagonal timber frame gazebo that features built-in kitchen cabinets, Cove style knee braces and was finished in the premium high-grade UV protective Early American stain. The two adjoining DIY pergola kits have a roof size of 16′ x 20′ each and also feature Cove style knee braces with the Champion style beam and rafter end profiles with the matching Early American stain finish.
 Western Timber Frame
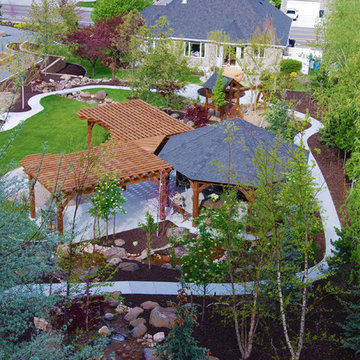
 24′ octagonal timber frame gazebo that features built-in kitchen cabinets, Cove style knee braces and was finished in the premium high-grade UV protective Early American stain. The two adjoining DIY pergola kits have a roof size of 16′ x 20′ each and also feature Cove style knee braces with the Champion style beam and rafter end profiles with the matching Early American stain finish.
 Western Timber Frame
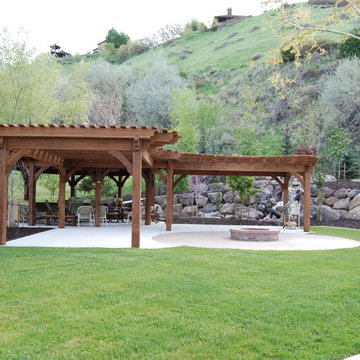
 24′ octagonal timber frame gazebo that features built-in kitchen cabinets, Cove style knee braces and was finished in the premium high-grade UV protective Early American stain. The two adjoining DIY pergola kits have a roof size of 16′ x 20′ each and also feature Cove style knee braces with the Champion style beam and rafter end profiles with the matching Early American stain finish.
Find the right local pro for your project
 Western Timber Frame
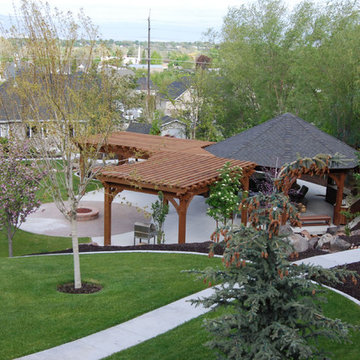
 24′ octagonal timber frame gazebo that features built-in kitchen cabinets, Cove style knee braces and was finished in the premium high-grade UV protective Early American stain. The two adjoining DIY pergola kits have a roof size of 16′ x 20′ each and also feature Cove style knee braces with the Champion style beam and rafter end profiles with the matching Early American stain finish.
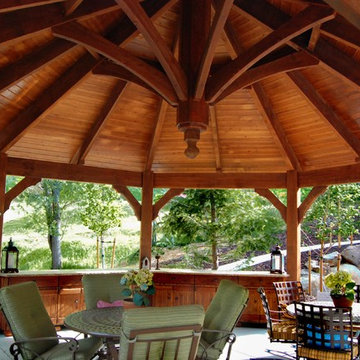 Western Timber Frame
Timber framed gazebo with outdoor cupboards and furniture. Built with the proven more durable old world timber framed dovetail mortise and tenon design without unsightly hardware.
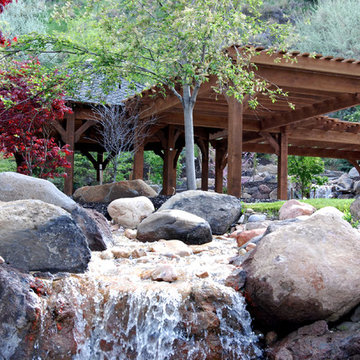 Western Timber Frame
 24′ octagonal timber frame gazebo that features built-in kitchen cabinets, Cove style knee braces and was finished in the premium high-grade UV protective Early American stain with two adjoining pergolas. A timber frame playground set and picnic table also built using old world craftsmanship without the use of nails, glue or unsightly hardware.
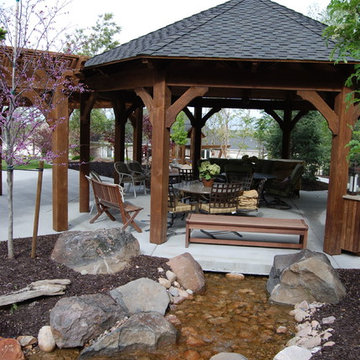 Western Timber Frame
 24′ octagonal timber frame gazebo that features built-in kitchen cabinets, Cove style knee braces and was finished in the premium high-grade UV protective Early American stain with two adjoining pergolas. A timber frame playground set and picnic table also built using old world craftsmanship without the use of nails, glue or unsightly hardware.

Sponsored
Fredericksburg, OH

High Point Cabinets
Columbus' Experienced Custom Cabinet Builder | 4x Best of Houzz Winner

 Kitchen Design Concepts
Brass is Back! A north Dallas kitchen with an eclectic vibe. The original kitchen was very small. We combined the kitchen, laundry room, dry bar, under stair pantry and opened up walls to the three surrounding rooms to make this kitchen the true center of the house. The owners entertain a bunch and have events where people are inside and outside on their amazing property. They wanted to have flow to/from their side yard which features a fireplace, play areas, cabana bath, etc...

 Kettle River Timberworks Ltd.
Our clients for this grand mountain lodge wanted the warmth and solidness of timber to contrast many of the contemporary steel, glass and stone architecture more prevalent in the area recently. A desire for timberwork with ‘GRRRR’ equipped to handle the massive snowloads in this location, ensured that the timbers were fit to scale this awe-inspiring 8700sq ft residence. Working with Peter Rose Architecture + Interiors Inc., we came up with unique designs for the timberwork to be highlighted throughout the entire home. The Kettle River crew worked for 2.5 years designing and erecting the timber frame as well as the 2 feature staircases and complex heavy timber mouldings and mantle in the great room. We also coordinated and installed the direct set glazing on the timberwork and the unique Unison lift and slide doors that integrate seamlessly with the timberwork. Huge credit should also be given to the very talented builder on this project - MacDougall Construction & Renovations, it was a pleasure to partner with your team on this project.

 Mastercraft Wood & Hardware
Custom kitchen design with a modern style. Light grey wood finish perfectly match with the cream tile. Floor to ceiling cabinets gives the impression of a higher ceiling. Interior wood cabinets.
 Rothman+Rothman Design
View of kitchen from eat-in breakfast area.

Example of a large transitional l-shaped medium tone wood floor and brown floor eat-in kitchen design in Atlanta with an undermount sink, gray cabinets, marble countertops, gray backsplash, porcelain backsplash, stainless steel appliances, an island, gray countertops and recessed-panel cabinets
Example of a large transitional l-shaped medium tone wood floor and brown floor eat-in kitchen design in Atlanta with an undermount sink, gray cabinets, marble countertops, gray backsplash, porcelain backsplash, stainless steel appliances, an island, gray countertops and recessed-panel cabinets

 Paul N. Brow, Architect, LLC
Renovated kitchen with distressed timber beams and plaster walls & ceiling. Huge, custom vent hood made of hand carved limestone blocks and distressed metal cowl with straps & rivets. Countertop mounted pot filler at 60 inch wide pro range with mosaic tile backsplash. All appliances concealed behind wood panels. View to custom steel barn door at Laundry beyond.

 Melton Design Build
An all white kitchen is simple, but the homeowner added elements of color with a bright colored rug. The orange, purple, and red rug adds element of color to liven the simple space.
Studio Q Photography

Sponsored
Fredericksburg, OH
High Point Cabinets
Columbus' Experienced Custom Cabinet Builder | 4x Best of Houzz Winner

 Webber + Studio, Architects
Andrea Calo
Mid-sized 1960s galley brown floor open concept kitchen photo in Austin with an undermount sink, flat-panel cabinets, medium tone wood cabinets, stainless steel appliances, an island, quartz countertops and orange countertops
Mid-sized 1960s galley brown floor open concept kitchen photo in Austin with an undermount sink, flat-panel cabinets, medium tone wood cabinets, stainless steel appliances, an island, quartz countertops and orange countertops

 Rosenberg Kolb Architects
Rosenberg Kolb Architects is proud to announce our renovation of a 1747 timber frame house on Nantucket Island, completed in 2011. The first historic renovation project in Nantucket to receive LEED Gold status. The project was given a Grand Award by Eco Home Magazine in July, 2011.
The project included:
Restructuring the foundations to align and stabilize the structure in addition to providing for a new insulated crawl space;
A 260 square foot addition for a kitchen, bath, and new entry;
New cedar shingles, roof shingles, and restored historic windows;
The house met the strict regulations of Nantucket's Historic District.
On the inside, LEED Gold certification was met through:
High R-value insulation and reduced air leakage;
High efficiency heating, air conditioning, plumbing fixtures, and appliances;
Low-emission paints and finishes as well as a clay wall finish;
Using reclaimed materials from the original house and other sites.
The project has been published in:
N Magazine July 2011
Eco Home Magazine July 2011
New England Home June 2011
 PlaidFox Studio

For this 9,000 square-foot, timber-frame home we designed wholly traditional elements with natural materials, including brushed brass, real chequered marble floors, oak timbers, stone and cast limestone—and mixed them with a modern palette of soft greys and whites.
We also juxtaposed traditional design elements with modern furniture: pieces featuring rounded boucle shapes, rattan, Vienna straw, modern white oak chairs. There’s a thread of layered, European timelessness throughout, even though it’s minimalist and airy.

 Lauren Rubin Architecture
Alyssa Kirsten
Open concept kitchen - small contemporary u-shaped light wood floor open concept kitchen idea in New York with an undermount sink, flat-panel cabinets, gray cabinets, quartz countertops, white backsplash, stone tile backsplash, stainless steel appliances and no island
Open concept kitchen - small contemporary u-shaped light wood floor open concept kitchen idea in New York with an undermount sink, flat-panel cabinets, gray cabinets, quartz countertops, white backsplash, stone tile backsplash, stainless steel appliances and no island



 Rittenhouse Builders
Angle Eye Photography,
Period Architecture, Ltd.
Eat-in kitchen - large traditional l-shaped medium tone wood floor eat-in kitchen idea in Philadelphia with a farmhouse sink, white cabinets, wood countertops, white backsplash, subway tile backsplash, beaded inset cabinets, stainless steel appliances and an island
Eat-in kitchen - large traditional l-shaped medium tone wood floor eat-in kitchen idea in Philadelphia with a farmhouse sink, white cabinets, wood countertops, white backsplash, subway tile backsplash, beaded inset cabinets, stainless steel appliances and an island
 MossCreek
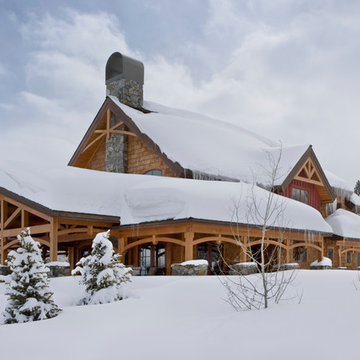
Custom Designed by MossCreek. This true timber frame home is perfectly suited for its location. The timber frame adds the warmth of wood to the house, while also allowing numerous windows to let the sun in during Spring and Summer. Craftsman styling mixes with sleek design elements throughout the home, and the large two story great room features soaring timber frame trusses, with the timber frame gracefully curving through every room of this beautiful, and elegant vacation home. Photos: Roger Wade

 South Hill Interiors
Leslie Goodwin Photography
Transitional l-shaped kitchen photo in Toronto with an undermount sink, shaker cabinets, blue cabinets, white backsplash, subway tile backsplash, stainless steel appliances and an island
Transitional l-shaped kitchen photo in Toronto with an undermount sink, shaker cabinets, blue cabinets, white backsplash, subway tile backsplash, stainless steel appliances and an island
50