
Search results for "Timber frame kitchen" in Home Design Ideas

 Bitterroot Timber Frames
Architects: Bitterroot Design Group
Builders: Bitterroot Timber Frames
Interiors: Bitterroot Interior Design
James Mauri Photography
Inspiration for a large rustic u-shaped dark wood floor eat-in kitchen remodel in Other with a farmhouse sink, raised-panel cabinets, medium tone wood cabinets, granite countertops, green backsplash, ceramic backsplash, stainless steel appliances and an island
Inspiration for a large rustic u-shaped dark wood floor eat-in kitchen remodel in Other with a farmhouse sink, raised-panel cabinets, medium tone wood cabinets, granite countertops, green backsplash, ceramic backsplash, stainless steel appliances and an island

 Michelle Drollette Architect
John Bessler for Traditional Home
Example of a mid-sized country dark wood floor eat-in kitchen design in New York with shaker cabinets, white cabinets, stainless steel appliances and an island
Example of a mid-sized country dark wood floor eat-in kitchen design in New York with shaker cabinets, white cabinets, stainless steel appliances and an island

 Leslie Williams Interior Design
This kitchen received a major "face lift" by painting the existing dark cabinets this light gray and adding some new additions as well. The built in desk area became a beverage center with sub-zero refrigerator built in and glass upper cabinets added. The double ovens were replaced with a steam and convection oven and the slide in range and upper cabinets were replaced with a stainless hood and pull out bottom drawers. Pull out trash cabinet and pan cabinet were added as well as a custom built television frame to mount the tv above the refrigerator and also hide away items not used as often,
Calcutta gold quartz replaced the old black granite and subway tile replaced the slate back splash. Glass pendants were added over the peninsula and the counter-top was all lowered to counter level. A new paneled curved bar back was added to the peninsula.
Find the right local pro for your project

 Dresner Design | Chicago Custom Kitchens Cabinets
The project is located in the heart of Chicago’s Lincoln Park neighborhood. The client’s a young family and the husband is a very passionate cook. The kitchen was a gut renovation. The all white kitchen mixes modern and traditional elements with an oversized island, storage all the way around, a buffet, open shelving, a butler’s pantry and appliances that steal the show.
Details include:
-Subzero refrigerator, Scott custom designed a flip up stainless cabinetry above the side-by-side subzero to create a taller and monolithic look.
-The absolute best stone was used- Calacatta Suprema countertops with a honed finish
-White cabinetry by Dresner Design private label line with De Angelis
-Hardware from Katonah with a burnished nickel finish
-Sconces by O’Lampia above the buffet
-Backsplash tile is custom dye lot from Artistic Tile, Pratt Larson
-Custom sinks by Havens for cleaning fish descaling
- Plumbing fixtures from Studio 41- main sink





Sponsored
Fredericksburg, OH

High Point Cabinets
Columbus' Experienced Custom Cabinet Builder | 4x Best of Houzz Winner
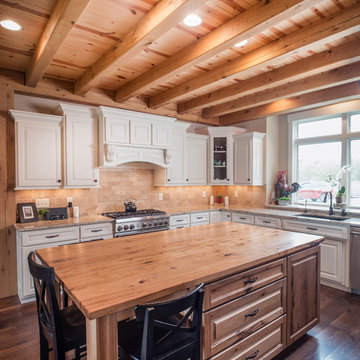
 Shrock Premier Custom Construction
This custom timber frame beauty was built with a growing family and friends in mind. The thoughtful floor plan flows seamlessly from the welcoming front entry into the spectacular open great room, kitchen, and dining areas. The main level also conveniently offers a large mudroom, pantry, laundry and a spacious master suite areas. Multiple bedrooms, baths, a loft, office, and sitting room occupy the second level. The entire home is timber frame construction, providing warmth and a natural rustic vibe throughout. The secluded back deck is a favorite spot not only for BBQing but also for spotting wildlife. Surrounded by the privacy of an old orchard, this is a home where traditions and a legacy will be built.

 Kitchen Magic
Residing in Philadelphia, it only seemed natural for a blue and white color scheme. The combination of Satin White and Colonial Blue creates instant drama in this refaced kitchen. Cambria countertop in Weybourne, include a waterfall side on the peninsula that elevate the design. An elegant backslash in a taupe ceramic adds a subtle backdrop.
Photography: Christian Giannelli
www.christiangiannelli.com/

 TFSinc - Timber Frame Design and Construction
Beautiful traditional timber frame gazebo with wood burning fireplace and timber frame class coffee table.
Patio - mid-sized craftsman backyard concrete paver patio idea in Toronto with a fire pit and a gazebo
Patio - mid-sized craftsman backyard concrete paver patio idea in Toronto with a fire pit and a gazebo

 Bates Masi Architects LLC
Bates Masi Architects LLC
Trendy medium tone wood floor kitchen photo in New York with open cabinets and metal backsplash
Trendy medium tone wood floor kitchen photo in New York with open cabinets and metal backsplash

 Holder Parlette Architecture + Landscapes
Example of a minimalist u-shaped concrete floor, gray floor and wood ceiling kitchen design in Other with an undermount sink, shaker cabinets, medium tone wood cabinets, stainless steel appliances, an island and white countertops

 2 Blue Chairs
The goal: traditional detailing (executed with custom cabinetry, woodwork, hand-painted Italian tile, and a muted palette) which doesn't steal the show from the greenbelt view. Fine Focus Photography

Sponsored
Fredericksburg, OH
High Point Cabinets
Columbus' Experienced Custom Cabinet Builder | 4x Best of Houzz Winner

 TKS Design Group
Free ebook, Creating the Ideal Kitchen. DOWNLOAD NOW
Working with this Glen Ellyn client was so much fun the first time around, we were thrilled when they called to say they were considering moving across town and might need some help with a bit of design work at the new house.
The kitchen in the new house had been recently renovated, but it was not exactly what they wanted. What started out as a few tweaks led to a pretty big overhaul of the kitchen, mudroom and laundry room. Luckily, we were able to use re-purpose the old kitchen cabinetry and custom island in the remodeling of the new laundry room — win-win!
As parents of two young girls, it was important for the homeowners to have a spot to store equipment, coats and all the “behind the scenes” necessities away from the main part of the house which is a large open floor plan. The existing basement mudroom and laundry room had great bones and both rooms were very large.
To make the space more livable and comfortable, we laid slate tile on the floor and added a built-in desk area, coat/boot area and some additional tall storage. We also reworked the staircase, added a new stair runner, gave a facelift to the walk-in closet at the foot of the stairs, and built a coat closet. The end result is a multi-functional, large comfortable room to come home to!
Just beyond the mudroom is the new laundry room where we re-used the cabinets and island from the original kitchen. The new laundry room also features a small powder room that used to be just a toilet in the middle of the room.
You can see the island from the old kitchen that has been repurposed for a laundry folding table. The other countertops are maple butcherblock, and the gold accents from the other rooms are carried through into this room. We were also excited to unearth an existing window and bring some light into the room.
Designed by: Susan Klimala, CKD, CBD
Photography by: Michael Alan Kaskel
For more information on kitchen and bath design ideas go to: www.kitchenstudio-ge.com
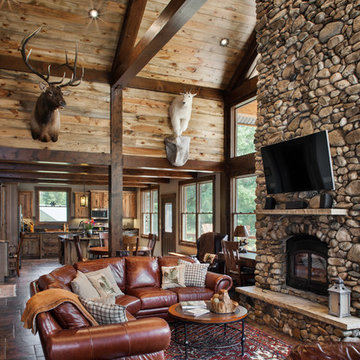
 M.T.N Design
The dark timber posts paired with the medium tone ceiling and full length fireplace give a natural look to this rustic great room.
Produced By: PrecisionCraft Log & Timber Homes
Photo Credit: Roger Wade
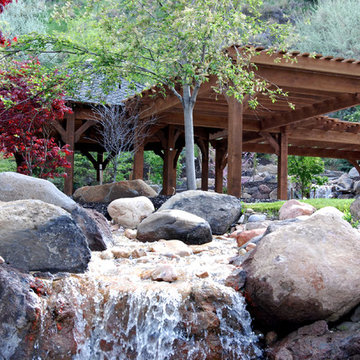
 Western Timber Frame
 24′ octagonal timber frame gazebo that features built-in kitchen cabinets, Cove style knee braces and was finished in the premium high-grade UV protective Early American stain with two adjoining pergolas. A timber frame playground set and picnic table also built using old world craftsmanship without the use of nails, glue or unsightly hardware.
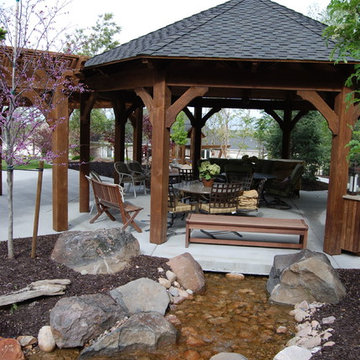 Western Timber Frame
 24′ octagonal timber frame gazebo that features built-in kitchen cabinets, Cove style knee braces and was finished in the premium high-grade UV protective Early American stain with two adjoining pergolas. A timber frame playground set and picnic table also built using old world craftsmanship without the use of nails, glue or unsightly hardware.

Sponsored
Columbus, OH

Hope Restoration & General Contracting
Columbus Design-Build, Kitchen & Bath Remodeling, Historic Renovations
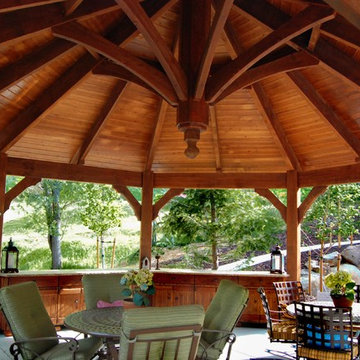 Western Timber Frame
Timber framed gazebo with outdoor cupboards and furniture. Built with the proven more durable old world timber framed dovetail mortise and tenon design without unsightly hardware.
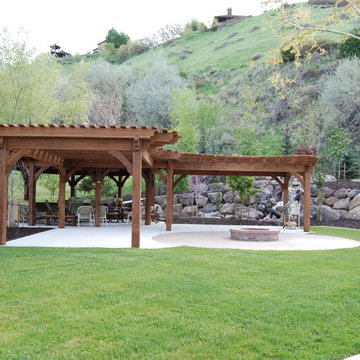 Western Timber Frame
 24′ octagonal timber frame gazebo that features built-in kitchen cabinets, Cove style knee braces and was finished in the premium high-grade UV protective Early American stain. The two adjoining DIY pergola kits have a roof size of 16′ x 20′ each and also feature Cove style knee braces with the Champion style beam and rafter end profiles with the matching Early American stain finish.
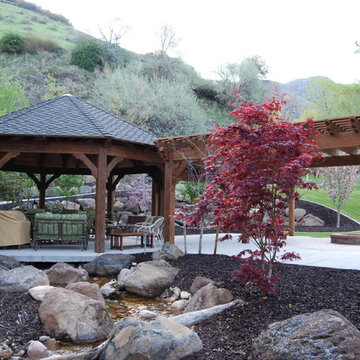 Western Timber Frame
 24′ octagonal timber frame gazebo that features built-in kitchen cabinets, Cove style knee braces and was finished in the premium high-grade UV protective Early American stain. The two adjoining DIY pergola kits have a roof size of 16′ x 20′ each and also feature Cove style knee braces with the Champion style beam and rafter end profiles with the matching Early American stain finish.
49