
Search results for "Timber framed ceiling" in Home Design Ideas

 Arrow Timber Framing
9726 NE 302nd St, Battle Ground, WA 98604
(360) 687-1868
Web Site: https://www.arrowtimber.com

 Carolina Timberworks
Douglas Fir timber frame Party Barn pavilion at Grandfather Vineyards.
© Carolina Timberworks
Example of a large mountain style backyard patio design in Charlotte with decking and a gazebo
Example of a large mountain style backyard patio design in Charlotte with decking and a gazebo

 The Ferraro Group
Example of an arts and crafts light wood floor living room design with gray walls, a standard fireplace and a tile fireplace
Find the right local pro for your project

 M.T.N Design
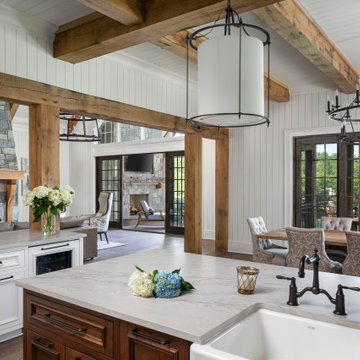
The space within this modern timber frame home is great for entertaining a large group. With the open concept and accordion wall, the patio, great room, dining room and kitchen are all easily accessible. Produced By: PrecisionCraft Log & Timber Homes.
Photo Credit: Heidi Long



 Timberpeg
Photographer Rich Frutchey
Inspiration for a rustic open concept medium tone wood floor living room remodel in Boston with white walls
Inspiration for a rustic open concept medium tone wood floor living room remodel in Boston with white walls

Sponsored
Columbus, OH

Wannemacher Interiors
Customized Award-Winning Interior Design Solutions in Franklin Cnty OH

 Riverbend Timber Framing
The master suite is decorated to match the style of the entire home, but the views are what stand out in this timber frame bedroom.
Photo Credit: Longviews Studios, Inc

 Smith & Robertson, Inc.
Large timber frame great room has a loft that overlooks the space. Combines relaxed vacation furniture and antiques in this mountain getaway retreat.

 Homestead Timber Frames
Heavy timber makes a perfect accent for this elegantly simple bedroom.
Example of a mid-sized arts and crafts master light wood floor bedroom design in Nashville with blue walls
Example of a mid-sized arts and crafts master light wood floor bedroom design in Nashville with blue walls

 StoneMill Log & Timber Homes
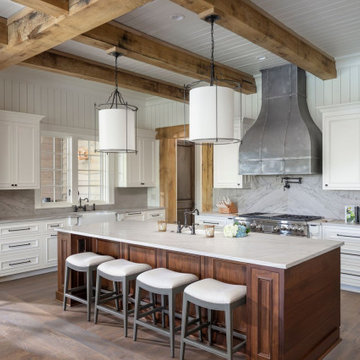
This expansive great room showcases a timber frame and tongue and groove ceiling. A wall of windows lets in lots of natural light and a spectacular lake view.
Cody Galbraith Photography

 Bridgewater Innovative Builders, Inc
Exposed beams, wood ceilings and large windows are the sightline from the loft of this beautiful custom home located in Whitefish Montana.
Example of a mountain style open concept light wood floor living room design with green walls, a corner fireplace and a stone fireplace
Example of a mountain style open concept light wood floor living room design with green walls, a corner fireplace and a stone fireplace

Sponsored
Westerville, OH

Custom Home Works
Franklin County's Award-Winning Design, Build and Remodeling Expert

 MoreSun Timber Frames
This decorative truss was faux finished to match the reclaimed wood in the ceiling.

 Rocky Mountain Homes/Rocky Mountain Log Homes
Bedroom - mid-sized rustic guest dark wood floor and brown floor bedroom idea with white walls, a standard fireplace and a plaster fireplace

 Magleby Construction
cabin, country home, custom home, king bed, modern farmhouse, mountain home, natural materials, gray quilt, wood ceiling, wood beams, black window frames
 Arrow Timber Framing
Mike Schultz Photography
Arrow Timber Framing
9726 NE 302nd St, Battle Ground, WA 98604
(360) 687-1868
Web Site: https://www.arrowtimber.com

Sponsored
Delaware, OH

Buckeye Basements, Inc.
Central Ohio's Basement Finishing ExpertsBest Of Houzz '13-'21

 Davis Frame Company
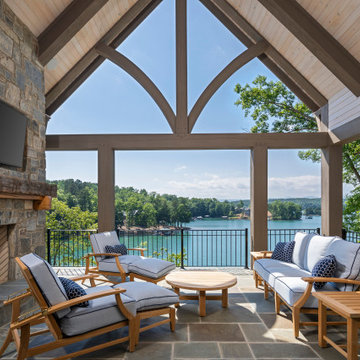
Mountain style eat-in kitchen photo with an undermount sink, shaker cabinets, medium tone wood cabinets, multicolored backsplash, stainless steel appliances and an island

 Teracottage-Limited Edition Artisan Sheds & Such
Interior view of the ceiling in the Teracottage "Fancy That" potting shed. Douglas fir timber frame with tongue and "V" groove board ceiling. Reproduction barn light is part of the finish on this well appointed structure. www.teracottage.com photo by DJS Photography
7