
Search results for "Timberlake" in Home Design Ideas
 Timberlake Custom Homes
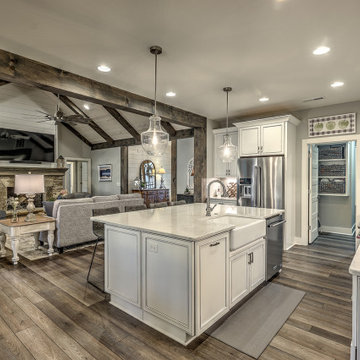
This gorgeous farmhouse style home features neutral/gray interior colors and a gorgeous vaulted ceiling with beams.
Inspiration for a large farmhouse l-shaped vinyl floor and brown floor open concept kitchen remodel in Atlanta with an undermount sink, recessed-panel cabinets, white cabinets, quartz countertops, gray backsplash, glass tile backsplash, stainless steel appliances, an island and white countertops
Inspiration for a large farmhouse l-shaped vinyl floor and brown floor open concept kitchen remodel in Atlanta with an undermount sink, recessed-panel cabinets, white cabinets, quartz countertops, gray backsplash, glass tile backsplash, stainless steel appliances, an island and white countertops

 Timberlake Design Build
Inspiration for a large craftsman l-shaped light wood floor eat-in kitchen remodel in Baltimore with raised-panel cabinets, dark wood cabinets, stainless steel appliances and an island
 Timberlake Custom Homes
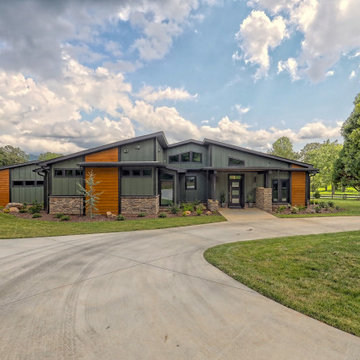
mid-century design with organic feel for the lake and surrounding mountains
Large 1960s green one-story mixed siding and board and batten house exterior photo in Atlanta with a shingle roof and a brown roof
Large 1960s green one-story mixed siding and board and batten house exterior photo in Atlanta with a shingle roof and a brown roof
Find the right local pro for your project
 Timberlake Custom Homes
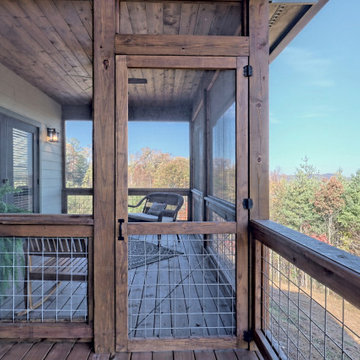
What a view! This custom-built, Craftsman style home overlooks the surrounding mountains and features board and batten and Farmhouse elements throughout.
 Timberlake Custom Homes
This lovely custom home leans towards a transitional/modern design with a stucco exterior, chrome finishes, grey color palette, and clean lines throughout.
 Timberlake Custom Homes
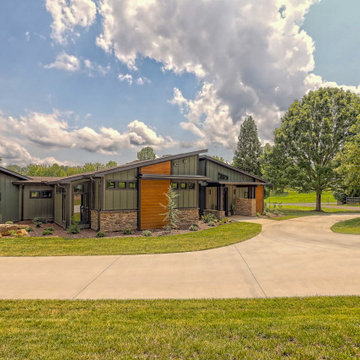
mid-century design with organic feel for the lake and surrounding mountains
Large 1950s green one-story mixed siding and board and batten gable roof photo in Atlanta with a shingle roof and a brown roof
Large 1950s green one-story mixed siding and board and batten gable roof photo in Atlanta with a shingle roof and a brown roof
 Timberlake Custom Homes
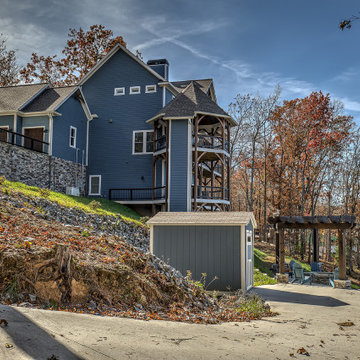
This custom lake home mirrors the beautiful colors of it's environment with a muted blue paint and earth-tone stone accents.
Large arts and crafts blue three-story concrete fiberboard and board and batten gable roof photo in Atlanta with a shingle roof and a brown roof
Large arts and crafts blue three-story concrete fiberboard and board and batten gable roof photo in Atlanta with a shingle roof and a brown roof
 Timberlake Custom Homes
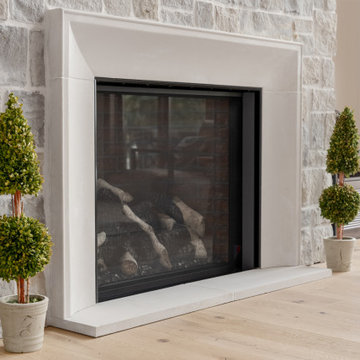
Renovation scope includes: new hardwood flooring and complete fireplace redo.
Inspiration for a large craftsman formal and open concept light wood floor, brown floor and wood ceiling living room remodel in Atlanta with beige walls, a standard fireplace, a stone fireplace and a wall-mounted tv
Inspiration for a large craftsman formal and open concept light wood floor, brown floor and wood ceiling living room remodel in Atlanta with beige walls, a standard fireplace, a stone fireplace and a wall-mounted tv
 Timberlake Custom Homes
This craftsman lake home on Notla Island features an olive green exterior, cream trim, and a muted red pop of color.
Large craftsman red two-story concrete fiberboard gable roof idea in Atlanta with a shingle roof
Large craftsman red two-story concrete fiberboard gable roof idea in Atlanta with a shingle roof
 Timberlake Custom Homes
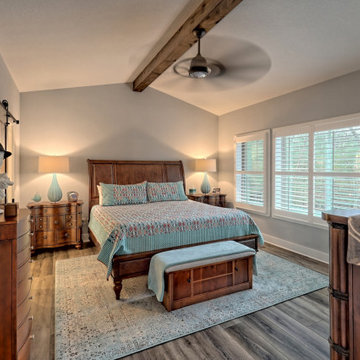
This welcoming Craftsman style home features an angled garage, statement fireplace, open floor plan, and a partly finished basement.
Inspiration for a large craftsman master vinyl floor, gray floor and exposed beam bedroom remodel in Atlanta with gray walls
Inspiration for a large craftsman master vinyl floor, gray floor and exposed beam bedroom remodel in Atlanta with gray walls
 Timberlake Custom Homes
This gorgeous craftsman home features a main level and walk-out basement with an open floor plan, large covered deck, and custom cabinetry. Featured here is the kitchen with green cabinets.
 Timberlake Custom Homes
This gorgeous craftsman home features a main level and walk-out basement with an open floor plan, large covered deck, and custom cabinetry. Featured here is the open kitchen and dining.
 Timberlake Custom Homes
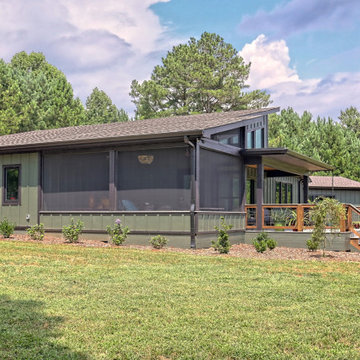
mid-century design with organic feel for the lake and surrounding mountains
Example of a large 1950s green one-story mixed siding and board and batten gable roof design in Atlanta with a shingle roof and a brown roof
Example of a large 1950s green one-story mixed siding and board and batten gable roof design in Atlanta with a shingle roof and a brown roof
 Timberlake Custom Homes
Kurtis Miller Photography
Inspiration for a large craftsman gray two-story concrete fiberboard house exterior remodel in Atlanta with a shingle roof
Inspiration for a large craftsman gray two-story concrete fiberboard house exterior remodel in Atlanta with a shingle roof
 Timberlake Custom Homes
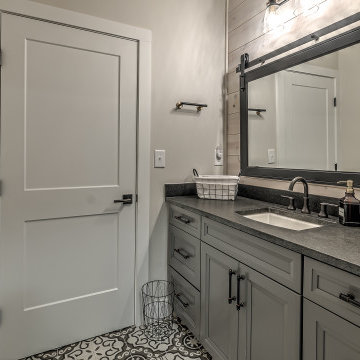
Hall bath
Inspiration for a mid-sized craftsman porcelain tile, multicolored floor and single-sink bathroom remodel in Atlanta with black cabinets, a two-piece toilet, gray walls, a drop-in sink, granite countertops, black countertops and a built-in vanity
Inspiration for a mid-sized craftsman porcelain tile, multicolored floor and single-sink bathroom remodel in Atlanta with black cabinets, a two-piece toilet, gray walls, a drop-in sink, granite countertops, black countertops and a built-in vanity
 Timberlake Custom Homes
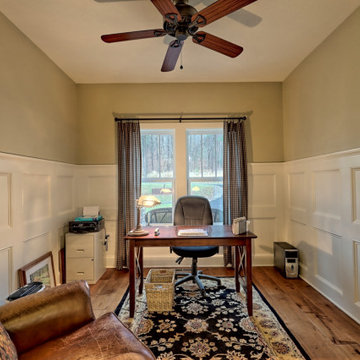
This quaint Craftsman style home features an open living with coffered beams, a large master suite, and an upstairs art and crafting studio.
Inspiration for a mid-sized craftsman freestanding desk medium tone wood floor, brown floor and wainscoting home office remodel in Atlanta with green walls and no fireplace
Inspiration for a mid-sized craftsman freestanding desk medium tone wood floor, brown floor and wainscoting home office remodel in Atlanta with green walls and no fireplace
 Timberlake Custom Homes
This gorgeous modern home sits along a rushing river and includes a separate enclosed pavilion. Distinguishing features include the mixture of metal, wood and stone textures throughout the home in hues of brown, grey and black.
 Timberlake Custom Homes
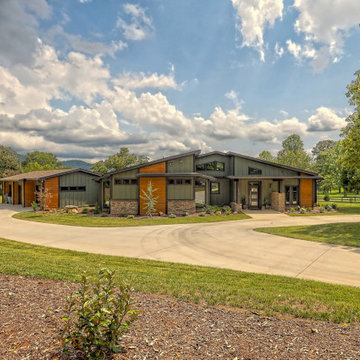
mid-century design with organic feel for the lake and surrounding mountains
Inspiration for a large 1950s green one-story mixed siding and board and batten gable roof remodel in Atlanta with a shingle roof and a brown roof
Inspiration for a large 1950s green one-story mixed siding and board and batten gable roof remodel in Atlanta with a shingle roof and a brown roof
 Timberlake Custom Homes
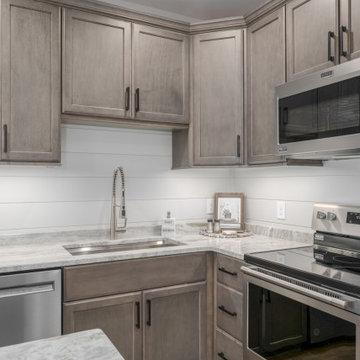
Downstairs kitchenette with cooking appliances
Open concept kitchen - mid-sized craftsman l-shaped vinyl floor and brown floor open concept kitchen idea in Atlanta with an undermount sink, shaker cabinets, medium tone wood cabinets, marble countertops, white backsplash, wood backsplash, stainless steel appliances, an island and green countertops
Open concept kitchen - mid-sized craftsman l-shaped vinyl floor and brown floor open concept kitchen idea in Atlanta with an undermount sink, shaker cabinets, medium tone wood cabinets, marble countertops, white backsplash, wood backsplash, stainless steel appliances, an island and green countertops
 Timberlake Custom Homes
This gorgeous craftsman home features a main level and walk-out basement with an open floor plan, large covered deck, and custom cabinetry. Featured here is the kitchen with green cabinets.
108