
Search results for "Timberlake" in Home Design Ideas
 Timberlake Custom Homes
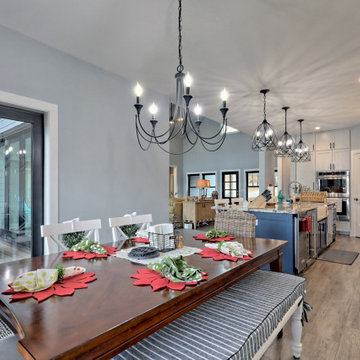
This custom home beautifully blends craftsman, modern farmhouse, and traditional elements together. The Craftsman style is evident in the exterior siding, gable roof, and columns. The interior has both farmhouse touches (barn doors) and transitional (lighting and colors).
 Timberlake Custom Homes
This gorgeous craftsman home features a main level and walk-out basement with an open floor plan, large covered deck, and custom cabinetry. Featured here is the guest bath on the main level.
 Timberlake Custom Homes
Kurtis Miller Photography
Example of a mid-sized arts and crafts vinyl floor and black floor powder room design in Atlanta with recessed-panel cabinets, black cabinets, a one-piece toilet, black walls, a vessel sink, granite countertops and multicolored countertops
Example of a mid-sized arts and crafts vinyl floor and black floor powder room design in Atlanta with recessed-panel cabinets, black cabinets, a one-piece toilet, black walls, a vessel sink, granite countertops and multicolored countertops
Find the right local pro for your project
 Timberlake Custom Homes
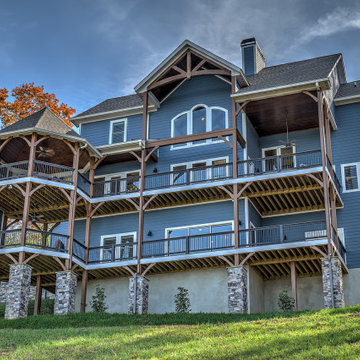
This custom lake home mirrors the beautiful colors of it's environment with a muted blue paint and earth-tone stone accents.
Example of a large arts and crafts blue three-story concrete fiberboard and board and batten gable roof design in Atlanta with a shingle roof and a brown roof
Example of a large arts and crafts blue three-story concrete fiberboard and board and batten gable roof design in Atlanta with a shingle roof and a brown roof

 Timberlake Design Build
Eat-in kitchen - large craftsman l-shaped light wood floor eat-in kitchen idea in Baltimore with raised-panel cabinets, dark wood cabinets, stainless steel appliances and an island
 Timberlake Custom Homes
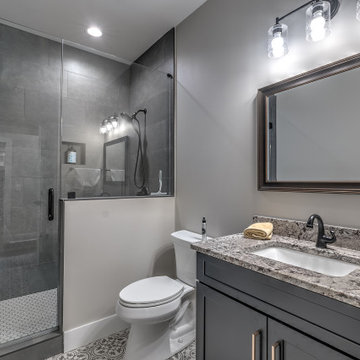
Guest bath
Mid-sized arts and crafts gray tile and ceramic tile single-sink, porcelain tile and multicolored floor alcove shower photo in Atlanta with shaker cabinets, gray cabinets, granite countertops, a hinged shower door, a built-in vanity, a two-piece toilet, gray walls and a drop-in sink
Mid-sized arts and crafts gray tile and ceramic tile single-sink, porcelain tile and multicolored floor alcove shower photo in Atlanta with shaker cabinets, gray cabinets, granite countertops, a hinged shower door, a built-in vanity, a two-piece toilet, gray walls and a drop-in sink
 Timberlake Custom Homes
This lovely Craftsman mountain home features a neutral color palette. large windows and deck overlooking a beautiful view, and a vaulted ceiling on the main level.
 Timberlake Custom Homes
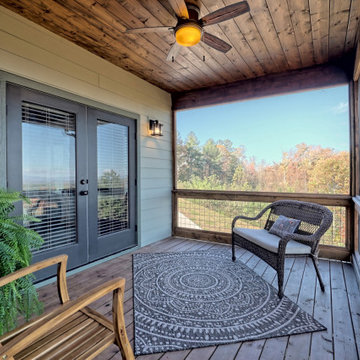
What a view! This custom-built, Craftsman style home overlooks the surrounding mountains and features board and batten and Farmhouse elements throughout.
 Timberlake Custom Homes
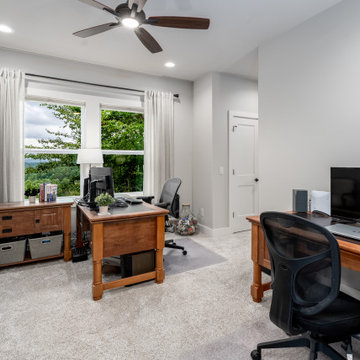
This craftsman custom home features a neutral interior with rustic accents, granite countertops, and lots of space for entertaining!
Study room - mid-sized craftsman freestanding desk carpeted and beige floor study room idea in Atlanta with beige walls
Study room - mid-sized craftsman freestanding desk carpeted and beige floor study room idea in Atlanta with beige walls
 Timberlake Custom Homes
This gorgeous modern home sits along a rushing river and includes a separate enclosed pavilion. Distinguishing features include the mixture of metal, wood and stone textures throughout the home in hues of brown, grey and black.
 Timberlake Custom Homes
dining and kitchen
Example of a large arts and crafts l-shaped laminate floor and brown floor eat-in kitchen design in Atlanta with a single-bowl sink, shaker cabinets, gray cabinets, blue backsplash, glass tile backsplash, stainless steel appliances, an island and white countertops
Example of a large arts and crafts l-shaped laminate floor and brown floor eat-in kitchen design in Atlanta with a single-bowl sink, shaker cabinets, gray cabinets, blue backsplash, glass tile backsplash, stainless steel appliances, an island and white countertops
 Timberlake Design Build
Open concept kitchen - large traditional l-shaped dark wood floor and brown floor open concept kitchen idea in Baltimore with a farmhouse sink, raised-panel cabinets, gray cabinets, granite countertops, gray backsplash, glass tile backsplash, stainless steel appliances and an island
 Timberlake Custom Homes
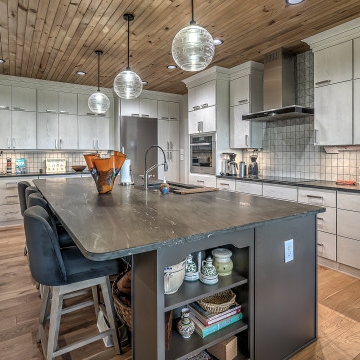
modern kitchen with soapstone countertops
Eat-in kitchen - large contemporary l-shaped light wood floor, brown floor and wood ceiling eat-in kitchen idea in Atlanta with a drop-in sink, flat-panel cabinets, light wood cabinets, soapstone countertops, gray backsplash, ceramic backsplash, stainless steel appliances, an island and black countertops
Eat-in kitchen - large contemporary l-shaped light wood floor, brown floor and wood ceiling eat-in kitchen idea in Atlanta with a drop-in sink, flat-panel cabinets, light wood cabinets, soapstone countertops, gray backsplash, ceramic backsplash, stainless steel appliances, an island and black countertops
 Timberlake Custom Homes
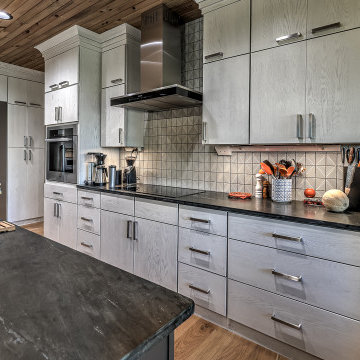
modern kitchen with soapstone countertops
Large trendy l-shaped light wood floor, brown floor and wood ceiling eat-in kitchen photo in Atlanta with a drop-in sink, flat-panel cabinets, light wood cabinets, soapstone countertops, gray backsplash, ceramic backsplash, stainless steel appliances, an island and black countertops
Large trendy l-shaped light wood floor, brown floor and wood ceiling eat-in kitchen photo in Atlanta with a drop-in sink, flat-panel cabinets, light wood cabinets, soapstone countertops, gray backsplash, ceramic backsplash, stainless steel appliances, an island and black countertops
 Timberlake Custom Homes
This craftsman custom home features a moody blue-green exterior with rustic accents throughout and two dining areas.
Mid-sized arts and crafts green one-story concrete fiberboard and board and batten gable roof photo in Atlanta with a shingle roof and a brown roof
Mid-sized arts and crafts green one-story concrete fiberboard and board and batten gable roof photo in Atlanta with a shingle roof and a brown roof
 Timberlake Design Build
Eat-in kitchen - large craftsman l-shaped light wood floor eat-in kitchen idea in Baltimore with raised-panel cabinets, dark wood cabinets, stainless steel appliances and an island
 Timberlake Custom Homes
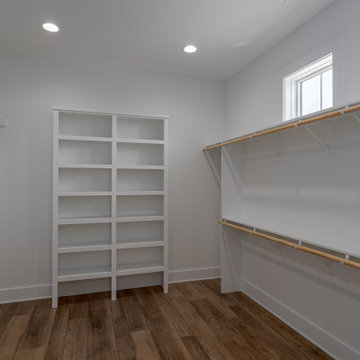
Farmhouse interior with traditional/transitional design elements. Accents include nickel gap wainscoting, tongue and groove ceilings, wood accent doors, wood beams, porcelain and marble tile, and LVP flooring, The custom-built master closet features ample room for hanging clothes and storing shoes.
 Timberlake Custom Homes
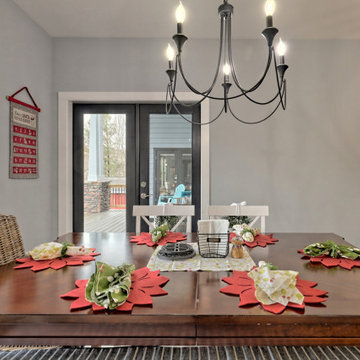
This custom home beautifully blends craftsman, modern farmhouse, and traditional elements together. The Craftsman style is evident in the exterior siding, gable roof, and columns. The interior has both farmhouse touches (barn doors) and transitional (lighting and colors).
 Timberlake Custom Homes
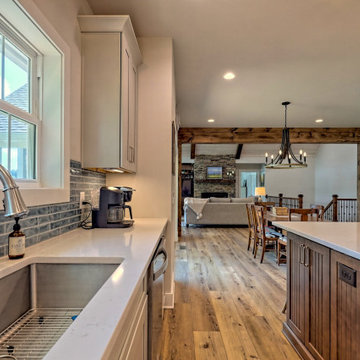
dining and kitchen
Eat-in kitchen - large craftsman l-shaped laminate floor and brown floor eat-in kitchen idea in Atlanta with a single-bowl sink, shaker cabinets, gray cabinets, blue backsplash, glass tile backsplash, stainless steel appliances, an island and white countertops
Eat-in kitchen - large craftsman l-shaped laminate floor and brown floor eat-in kitchen idea in Atlanta with a single-bowl sink, shaker cabinets, gray cabinets, blue backsplash, glass tile backsplash, stainless steel appliances, an island and white countertops
 Timberlake Design Build
Large elegant u-shaped medium tone wood floor enclosed kitchen photo in Baltimore with an undermount sink, raised-panel cabinets, white cabinets, granite countertops, beige backsplash, stone tile backsplash, white appliances and an island
109