
Search results for "Timberlake" in Home Design Ideas
 Timberlake Custom Homes
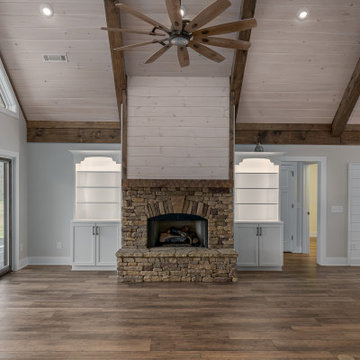
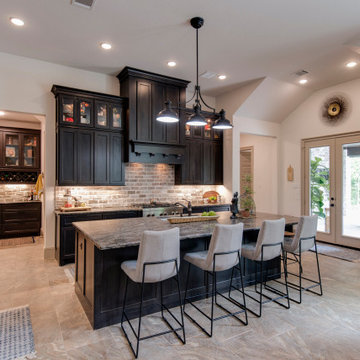
Farmhouse interior with traditional/transitional design elements. Accents include nickel gap wainscoting, tongue and groove ceilings, wood accent doors, wood beams, porcelain and marble tile, and LVP flooring

 Timberlake Design Build
Large mid-century modern 3/4 beige tile, brown tile and porcelain tile walk-in shower photo in Baltimore with recessed-panel cabinets, white cabinets, a two-piece toilet, blue walls, an undermount sink and solid surface countertops

Find the right local pro for your project
 Timberlake Custom Homes
This custom home beautifully blends craftsman, modern farmhouse, and traditional elements together. The Craftsman style is evident in the exterior siding, gable roof, and columns. The interior has both farmhouse touches (barn doors) and transitional (lighting and colors).
 Timberlake Custom Homes
This lovely custom home leans towards a transitional/modern design with a stucco exterior, chrome finishes, grey color palette, and clean lines throughout.
 Timberlake Homes
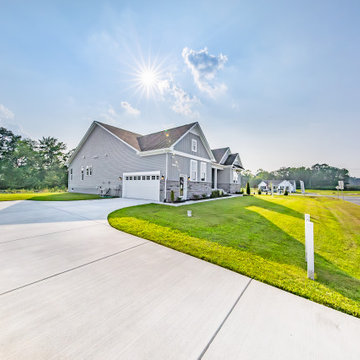
From its lovely Craftsman-inspired exterior to an inviting interior layout offering up to 6 bedrooms, our newest ranch design ticks all the boxes for comfortable single-level living, entertaining ease, and low maintenance affordability. You’ll love cooking in this kitchen with ample storage, serving space, and an adjacent light-filled eating area. The great room offers an optional fireplace, extension space, and a coffered ceiling. Add a covered porch to extend your living area outdoors. Retreat to the lovely owner’s suite with its tray ceiling, oversized walk-in closets, double sinks in the bath with separate toilet, shower, and tub configurations. A split bedroom design gives this home lots of privacy. Two bedrooms on the other side of the home with a shared bath and well-placed windows allow lots of natural light. Further customize your main level in the owner’s choice room that can be a formal dining room, bedroom 4, or library depending on your needs. Your second-level options include adding a loft, bedroom 5, and a full bath. Complete your lower level with a rec room, media space, exercise room, and/or bedroom 6 plus a full bath.
 Timberlake Custom Homes
This craftsman lake home on Notla Island boasts a gorgeous view from every room in the house! The interior of this large custom home features a mixture of natural stained shiplap with dark stained tongue and groove and matching red oak floors.
 Timberlake Custom Homes
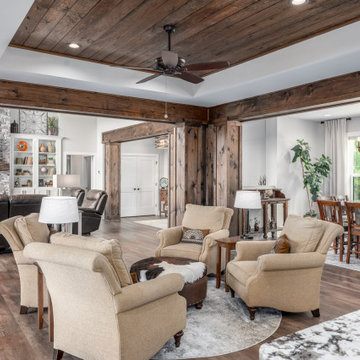
This craftsman custom home features a neutral interior with rustic accents, granite countertops, and lots of space for entertaining!
Living room - large craftsman formal and open concept vinyl floor, brown floor, tray ceiling and wood wall living room idea in Atlanta with beige walls, a standard fireplace, a stone fireplace and a wall-mounted tv
Living room - large craftsman formal and open concept vinyl floor, brown floor, tray ceiling and wood wall living room idea in Atlanta with beige walls, a standard fireplace, a stone fireplace and a wall-mounted tv
 Timberlake Custom Homes
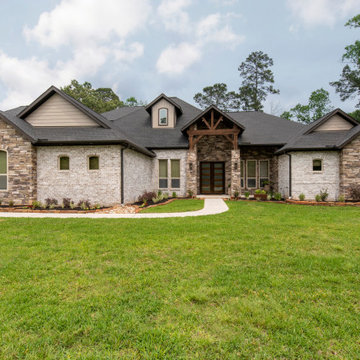
This Craftsman style custom home has a Tudor influence with arched accents, brickwork, and a neutral color palette.
Open concept kitchen - large craftsman l-shaped vinyl floor, brown floor and vaulted ceiling open concept kitchen idea in Atlanta with a farmhouse sink, recessed-panel cabinets, white cabinets, quartz countertops, white backsplash, quartz backsplash, stainless steel appliances, an island and white countertops
Open concept kitchen - large craftsman l-shaped vinyl floor, brown floor and vaulted ceiling open concept kitchen idea in Atlanta with a farmhouse sink, recessed-panel cabinets, white cabinets, quartz countertops, white backsplash, quartz backsplash, stainless steel appliances, an island and white countertops


 Timberlake Custom Homes
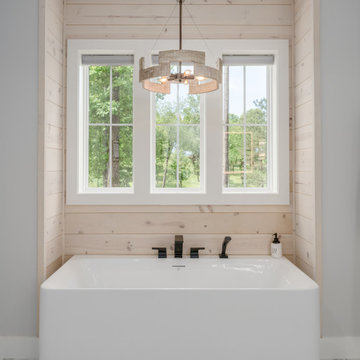
Primary bathroom with whitewashed tongue and groove accent wall behind the tub
Inspiration for a large craftsman master beige tile and ceramic tile ceramic tile, multicolored floor and double-sink freestanding bathtub remodel in Atlanta with shaker cabinets, beige cabinets, a two-piece toilet, gray walls, an undermount sink, marble countertops, white countertops and a built-in vanity
Inspiration for a large craftsman master beige tile and ceramic tile ceramic tile, multicolored floor and double-sink freestanding bathtub remodel in Atlanta with shaker cabinets, beige cabinets, a two-piece toilet, gray walls, an undermount sink, marble countertops, white countertops and a built-in vanity
 Timberlake Custom Homes
Kurtis Miller Photography
Mid-sized arts and crafts master gray tile and ceramic tile ceramic tile and gray floor freestanding bathtub photo in Atlanta with recessed-panel cabinets, gray cabinets, a one-piece toilet, brown walls, an undermount sink, granite countertops and gray countertops
Mid-sized arts and crafts master gray tile and ceramic tile ceramic tile and gray floor freestanding bathtub photo in Atlanta with recessed-panel cabinets, gray cabinets, a one-piece toilet, brown walls, an undermount sink, granite countertops and gray countertops


 Timberlake Custom Homes
This gorgeous modern home sits along a rushing river and includes a separate enclosed pavilion. Distinguishing features include the mixture of metal, wood and stone textures throughout the home in hues of brown, grey and black.
127