
Search results for "Timberlake" in Home Design Ideas

 Timberlake Custom Homes
This welcoming Craftsman style home features an angled garage, statement fireplace, open floor plan, and a partly finished basement.
Large arts and crafts master gray floor, double-sink and ceramic tile alcove shower photo in Atlanta with shaker cabinets, gray cabinets, a two-piece toilet, gray walls, an undermount sink, granite countertops, a hinged shower door, white countertops and a built-in vanity
Large arts and crafts master gray floor, double-sink and ceramic tile alcove shower photo in Atlanta with shaker cabinets, gray cabinets, a two-piece toilet, gray walls, an undermount sink, granite countertops, a hinged shower door, white countertops and a built-in vanity

 Patty Kennedy Interiors, LLC
Rich Timberlake Photography
Example of a trendy bathroom design in New York
Example of a trendy bathroom design in New York

 ELEVATIONS | Design Solutions by Myers
Visit Our Showroom
8000 Locust Mill St.
Ellicott City, MD 21043
Timberlake Cabinets - Other Rooms - Yellowstone Cherry Chocolate Wine Room
Example of a small transitional ceramic tile wine cellar design in Baltimore with display racks
Example of a small transitional ceramic tile wine cellar design in Baltimore with display racks
Find the right local pro for your project
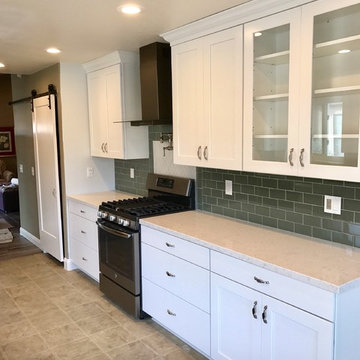

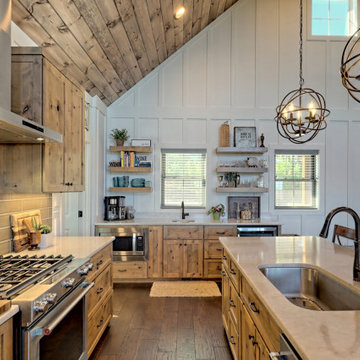 Timberlake Custom Homes
What a view! This custom-built, Craftsman style home overlooks the surrounding mountains and features board and batten and Farmhouse elements throughout.

 Mittendorf Quality Construction
Inspiration for a rustic brown one-story wood gable roof remodel in Seattle
 Patty Kennedy Interiors, LLC
Rich Timberlake Photography
Inspiration for a transitional bathroom remodel in New York
Inspiration for a transitional bathroom remodel in New York
 ELEVATIONS | Design Solutions by Myers
Timberlake Portfolio Select Series Kitchen Cabinets - Durango Door, Cherry Wood, Chocolate Glaze Finish
Inspiration for a mid-sized timeless l-shaped medium tone wood floor eat-in kitchen remodel in Baltimore with an island, dark wood cabinets, blue backsplash, ceramic backsplash, stainless steel appliances and raised-panel cabinets
Inspiration for a mid-sized timeless l-shaped medium tone wood floor eat-in kitchen remodel in Baltimore with an island, dark wood cabinets, blue backsplash, ceramic backsplash, stainless steel appliances and raised-panel cabinets

 Phil Kean Kitchens
photo by Jeff Davis, courtesy Timberlake Cabinetry
Inspiration for a mid-sized modern open concept kitchen remodel in Orlando with an undermount sink, flat-panel cabinets, brown cabinets, white backsplash, subway tile backsplash, stainless steel appliances, an island and white countertops
Inspiration for a mid-sized modern open concept kitchen remodel in Orlando with an undermount sink, flat-panel cabinets, brown cabinets, white backsplash, subway tile backsplash, stainless steel appliances, an island and white countertops
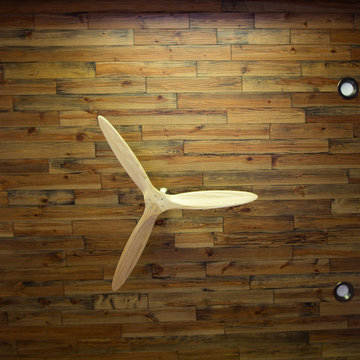

 Timberlake Custom Homes
This craftsman lake home on Notla Island boasts a gorgeous view from every room in the house! The interior of this large custom home features a mixture of natural stained shiplap with dark red oak floors. This rustic kitchen features a stained perimeter and navy blue island, granite counter tops, and a reflective backsplash.


 Bath, Kitchen and Tile Center
The Bar/Pantry Closet features Timberlake Capistrano Maple Cabinets in a Espresso Finish. - Matching Sienna Bordeaux Granite Countertop. - Sub Zero Wine Chiller. - Top Knobs hardware.
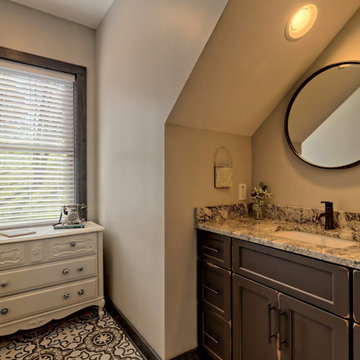 Timberlake Custom Homes
This gorgeous lake home sits right on the water's edge. It features a harmonious blend of rustic and and modern elements, including a rough-sawn pine floor, gray stained cabinetry, and accents of shiplap and tongue and groove throughout.
 Timberlake Custom Homes
This craftsman lake home on Notla Island boasts a gorgeous view from every room in the house! The interior of this large custom home features a mixture of natural stained shiplap with dark red oak floors. This rustic kitchen features a stained perimeter and navy blue island, granite counter tops, and a reflective backsplash.
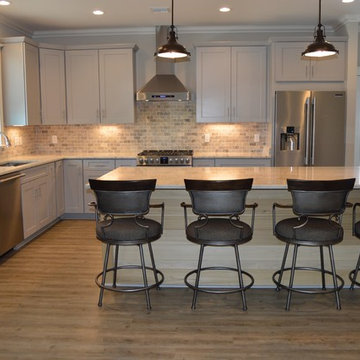

 Timberlake Custom Homes
This craftsman lake home on Notla Island boasts a gorgeous view from every room in the house! The interior of this large custom home features a mixture of natural stained shiplap with dark red oak floors. This rustic kitchen features a stained perimeter and navy blue island, granite counter tops, and a reflective backsplash.
 Timberlake Custom Homes
This custom home beautifully blends craftsman, modern farmhouse, and traditional elements together. The Craftsman style is evident in the exterior siding, gable roof, and columns. The interior has both farmhouse touches (barn doors) and transitional (lighting and colors).
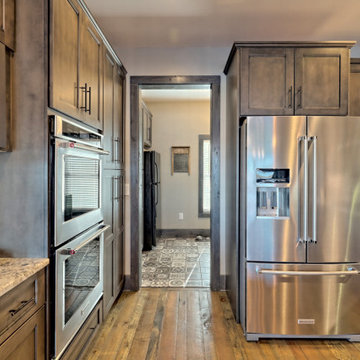 Timberlake Custom Homes
This gorgeous lake home sits right on the water's edge. It features a harmonious blend of rustic and and modern elements, including a rough-sawn pine floor, gray stained cabinetry, and accents of shiplap and tongue and groove throughout.
 Phil Kean Kitchens
photo by Jeff Davis, courtesy Timberlake Cabinetry
Example of a mid-sized minimalist open concept kitchen design in Orlando with an undermount sink, flat-panel cabinets, brown cabinets, white backsplash, subway tile backsplash, stainless steel appliances, an island and white countertops
Example of a mid-sized minimalist open concept kitchen design in Orlando with an undermount sink, flat-panel cabinets, brown cabinets, white backsplash, subway tile backsplash, stainless steel appliances, an island and white countertops
163