
Search results for "Timberlake" in Home Design Ideas
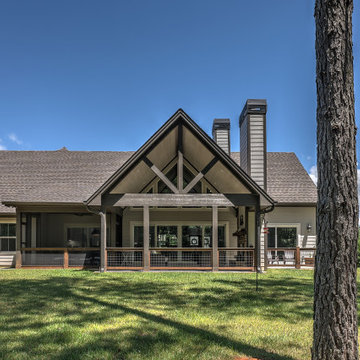
 Timberlake Custom Homes
Craftsman style with copper roof accents
Large arts and crafts gray one-story stone and board and batten exterior home photo in Atlanta
Large arts and crafts gray one-story stone and board and batten exterior home photo in Atlanta
 Timberlake Custom Homes
Hallway - large craftsman light wood floor and brown floor hallway idea in Atlanta with gray walls

 Timberlake Homes
Inspiration for a large transitional formal and open concept medium tone wood floor living room remodel in Baltimore with beige walls and a tv stand
Find the right local pro for your project
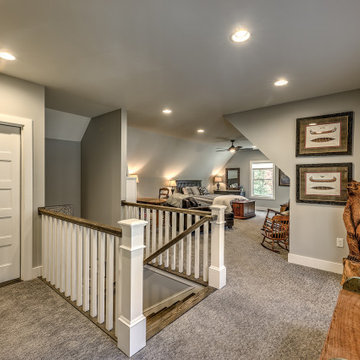 Timberlake Custom Homes
This gorgeous farmhouse style home features neutral/gray interior colors.
Example of a large cottage loft-style carpeted, gray floor and vaulted ceiling bedroom design in Atlanta with gray walls
Example of a large cottage loft-style carpeted, gray floor and vaulted ceiling bedroom design in Atlanta with gray walls
 Timberlake Custom Homes
This craftsman style custom homes comes with a view! Features include a large, open floor plan, stone fireplace, and a spacious deck.
Mid-sized arts and crafts laminate floor and brown floor kitchen/dining room combo photo in Atlanta with gray walls
Mid-sized arts and crafts laminate floor and brown floor kitchen/dining room combo photo in Atlanta with gray walls
 Timberlake Custom Homes
This craftsman custom home features a moody blue-green exterior with rustic accents throughout and two dining areas.
Inspiration for a mid-sized craftsman green one-story concrete fiberboard and board and batten gable roof remodel in Atlanta with a shingle roof and a brown roof
Inspiration for a mid-sized craftsman green one-story concrete fiberboard and board and batten gable roof remodel in Atlanta with a shingle roof and a brown roof
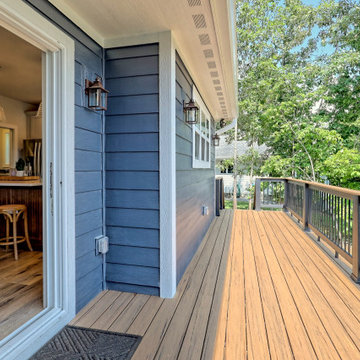 Timberlake Custom Homes
porch
Large arts and crafts mixed material railing back porch photo in Atlanta with decking and a roof extension
Large arts and crafts mixed material railing back porch photo in Atlanta with decking and a roof extension
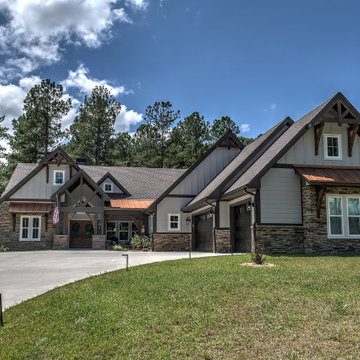 Timberlake Custom Homes
Craftsman style with copper roof accents
Inspiration for a large craftsman gray one-story stone and board and batten exterior home remodel in Atlanta
Inspiration for a large craftsman gray one-story stone and board and batten exterior home remodel in Atlanta
 Timberlake Custom Homes
guest bedroom
Large arts and crafts guest laminate floor and brown floor bedroom photo in Atlanta with gray walls
Large arts and crafts guest laminate floor and brown floor bedroom photo in Atlanta with gray walls
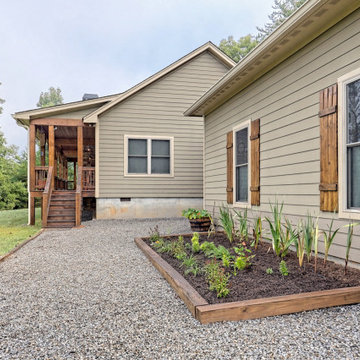 Timberlake Custom Homes
This rustic craftsman home features ranch-style living with a detached garage. All rooms are on one floor with four sets of French doors as entry points. This symmetrical home with a Southwestern design flair showcases wood details such as pine beams on the vaulted ceiling, hickory cabinets, stained trim, and knotty alder doors.
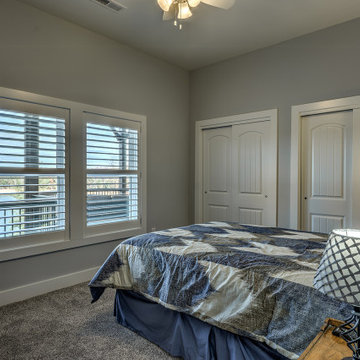 Timberlake Custom Homes
This custom Craftsman home is as charming inside as it is outside! The basement level guest room features double closets.
Example of a mid-sized arts and crafts guest gray floor and vaulted ceiling bedroom design in Atlanta with gray walls
Example of a mid-sized arts and crafts guest gray floor and vaulted ceiling bedroom design in Atlanta with gray walls
 Timberlake Custom Homes
Gorgeous Craftsman mountain home with medium gray exterior paint, Structures Walnut wood stain and walnut (faux-wood) Amarr Oak Summit garage doors. Cultured stone skirt is Bucks County Ledgestone.
 Timberlake Custom Homes
This gorgeous craftsman home features a main level and walk-out basement with an open floor plan, large covered deck, and custom cabinetry. Featured here is a basement guest bedroom.
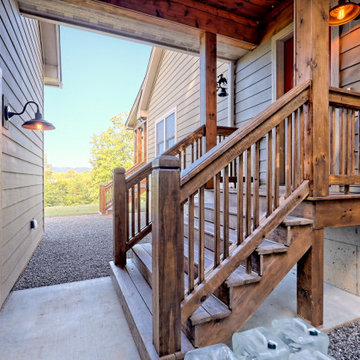 Timberlake Custom Homes
This rustic craftsman home features ranch-style living with a detached garage. All rooms are on one floor with four sets of French doors as entry points. This symmetrical home with a Southwestern design flair showcases wood details such as pine beams on the vaulted ceiling, hickory cabinets, stained trim, and knotty alder doors.
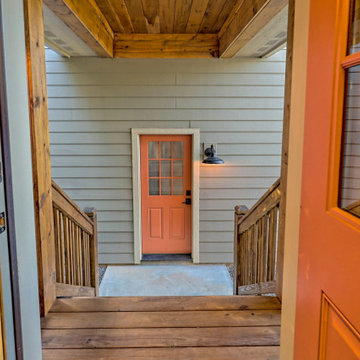 Timberlake Custom Homes
This rustic craftsman home features ranch-style living with a detached garage. All rooms are on one floor with four sets of French doors as entry points. This symmetrical home with a Southwestern design flair showcases wood details such as pine beams on the vaulted ceiling, hickory cabinets, stained trim, and knotty alder doors.
 Timberlake Custom Homes
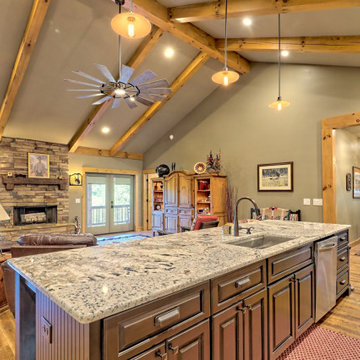
This rustic craftsman home features ranch-style living with a detached garage. All rooms are on one floor with four sets of French doors as entry points. This symmetrical home with a Southwestern design flair showcases wood details such as pine beams on the vaulted ceiling, hickory cabinets, stained trim, and knotty alder doors.
 Timberlake Custom Homes
porch
Inspiration for a large craftsman mixed material railing back porch remodel in Atlanta with decking and a roof extension
Inspiration for a large craftsman mixed material railing back porch remodel in Atlanta with decking and a roof extension
 Timberlake Custom Homes
porch
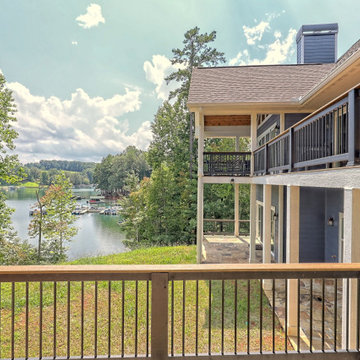
Large arts and crafts mixed material railing back porch idea in Atlanta with decking and a roof extension
Large arts and crafts mixed material railing back porch idea in Atlanta with decking and a roof extension
 Timberlake Custom Homes
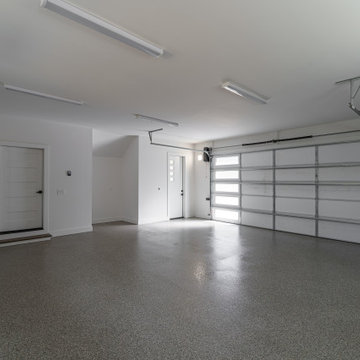
2 car garage
Example of a large minimalist attached two-car garage design in Atlanta
Example of a large minimalist attached two-car garage design in Atlanta

 Timberlake Design Build
Large elegant wooden straight metal railing staircase photo in Baltimore with painted risers
83