
Search results for "Timberlake" in Home Design Ideas
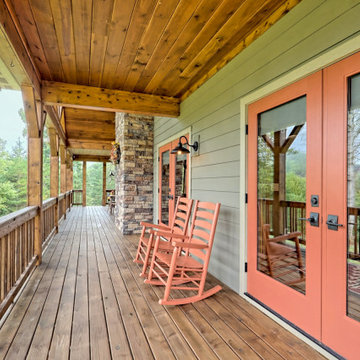
 Timberlake Custom Homes
This rustic craftsman home features ranch-style living with a detached garage. All rooms are on one floor with four sets of French doors as entry points. This symmetrical home with a Southwestern design flair showcases wood details such as pine beams on the vaulted ceiling, hickory cabinets, stained trim, and knotty alder doors.
 Timberlake Custom Homes
Master with lots of windows for optimum lighting
Inspiration for a large craftsman master laminate floor and brown floor bedroom remodel in Atlanta with gray walls
Inspiration for a large craftsman master laminate floor and brown floor bedroom remodel in Atlanta with gray walls
 Timberlake Custom Homes
Example of an arts and crafts family room design in Atlanta with a two-sided fireplace, a stone fireplace and a wall-mounted tv
Find the right local pro for your project
 Timberlake Custom Homes
This lovely custom home leans towards a transitional/modern design with a stucco exterior, chrome finishes, grey color palette, and clean lines throughout.

 Timberlake Design Build
This is an example of a mid-sized craftsman concrete paver front porch design in Baltimore with a roof extension.
 Timberlake Custom Homes
This rustic craftsman home features ranch-style living with a detached garage. All rooms are on one floor with four sets of French doors as entry points. This symmetrical home with a Southwestern design flair showcases wood details such as pine beams on the vaulted ceiling, hickory cabinets, stained trim, and knotty alder doors.
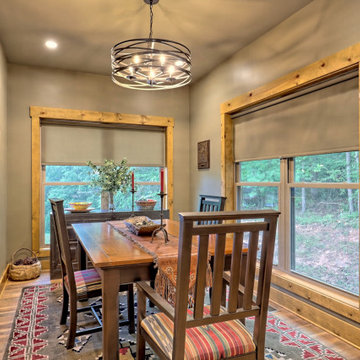 Timberlake Custom Homes
This rustic craftsman home features ranch-style living with a detached garage. All rooms are on one floor with four sets of French doors as entry points. This symmetrical home with a Southwestern design flair showcases wood details such as pine beams on the vaulted ceiling, hickory cabinets, stained trim, and knotty alder doors.
 Timberlake Custom Homes
This unique mountain home features a contemporary Victorian silhouette with European dollhouse characteristics and bright colors inside and out.
Example of a mid-sized eclectic attached one-car garage design in Atlanta
Example of a mid-sized eclectic attached one-car garage design in Atlanta
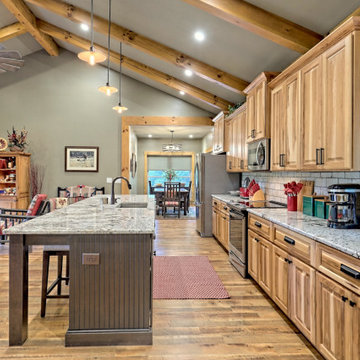 Timberlake Custom Homes
This rustic craftsman home features ranch-style living with a detached garage. All rooms are on one floor with four sets of French doors as entry points. This symmetrical home with a Southwestern design flair showcases wood details such as pine beams on the vaulted ceiling, hickory cabinets, stained trim, and knotty alder doors.
 Timberlake Custom Homes
KM PICS.com
Inspiration for a contemporary u-shaped kitchen remodel in Atlanta with an undermount sink, recessed-panel cabinets, dark wood cabinets, metallic backsplash and an island
Inspiration for a contemporary u-shaped kitchen remodel in Atlanta with an undermount sink, recessed-panel cabinets, dark wood cabinets, metallic backsplash and an island
 Timberlake Design Build
Mid-sized 1950s dark wood floor bedroom photo in Baltimore with green walls and no fireplace
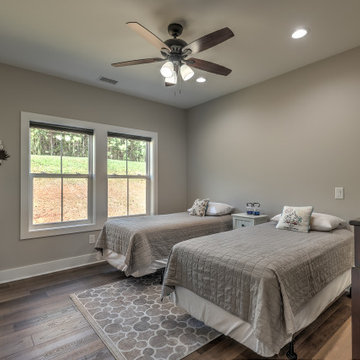 Timberlake Custom Homes
Grandkid's room
Kids' bedroom - bedroom and mid-sized craftsman gender-neutral laminate floor and brown floor kids' bedroom idea in Atlanta with beige walls
Kids' bedroom - bedroom and mid-sized craftsman gender-neutral laminate floor and brown floor kids' bedroom idea in Atlanta with beige walls
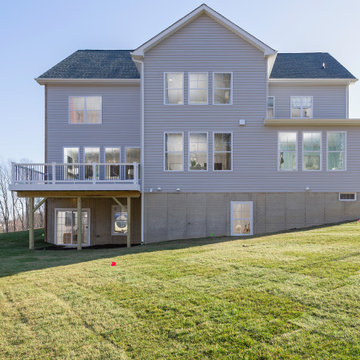
 Timberlake Homes
The Linden offers: 4-7 Bedrooms/3.5 – 6.5 Baths,
3rd Car (Tandem) Garage, Main Level Owner’s Choice Room or Full In-Law Suite, Optional Loft, for Entertaining or Bedroom Space, Main Level Library, Family Foyer/Arrival Center/Drop Zone, Custom Lower Level w/ Rec Room, Media/Theater Room, Wet Bar, Exercise Room, Game Room & Bedroom
 Timberlake Custom Homes
open back porch
Large 1950s backyard patio photo in Atlanta with decking and a roof extension
Large 1950s backyard patio photo in Atlanta with decking and a roof extension

 FineLine Kitchens, Inc.
Our designer has achieved a stylish look by combining dark cabinets and light-colored marbles.
 Timberlake Homes
Game room - huge transitional enclosed carpeted game room idea in Baltimore with beige walls, no fireplace and a wall-mounted tv
 Timberlake Custom Homes
This Craftsman Mountain Home features a partially covered real wood deck with hog wire railing.
Deck - mid-sized craftsman backyard deck idea in Atlanta with a roof extension
Deck - mid-sized craftsman backyard deck idea in Atlanta with a roof extension
 Timberlake Design Build
Family room - large traditional enclosed dark wood floor and brown floor family room idea in Baltimore with a standard fireplace and a stone fireplace
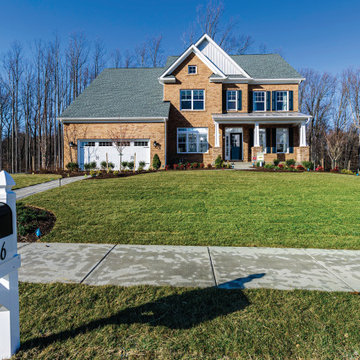 Timberlake Homes
The Linden offers: 4-7 Bedrooms/3.5 – 6.5 Baths,
3rd Car (Tandem) Garage, Main Level Owner’s Choice Room or Full In-Law Suite, Optional Loft, for Entertaining or Bedroom Space, Main Level Library, Family Foyer/Arrival Center/Drop Zone, Custom Lower Level w/ Rec Room, Media/Theater Room, Wet Bar, Exercise Room, Game Room & Bedroom
 Timberlake Custom Homes
What a view! This beautiful craftsman home features a real wood deck, stained vaulted ceiling and sliding glass doors.
Inspiration for a large craftsman backyard deck remodel in Atlanta with a roof extension
Inspiration for a large craftsman backyard deck remodel in Atlanta with a roof extension
87