
Search results for "Timberlake" in Home Design Ideas
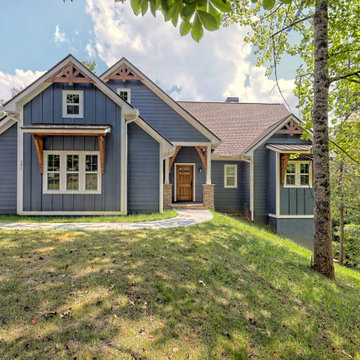
 Timberlake Custom Homes
craftsman style lake house with timber accents
Large arts and crafts blue two-story concrete fiberboard gable roof photo in Atlanta with a shingle roof and a brown roof
Large arts and crafts blue two-story concrete fiberboard gable roof photo in Atlanta with a shingle roof and a brown roof
 Timberlake Custom Homes
This mountain craftsman home blends clean lines with rustic touches for an on-trend design.
Example of a mid-sized arts and crafts master carpeted and gray floor bedroom design in Atlanta with gray walls
Example of a mid-sized arts and crafts master carpeted and gray floor bedroom design in Atlanta with gray walls

 Timberlake Homes
Example of a transitional master brown tile wood-look tile floor, brown floor and double-sink drop-in bathtub design in Baltimore with recessed-panel cabinets, beige cabinets, beige walls, an integrated sink, white countertops and a built-in vanity
Find the right local pro for your project
 Timberlake Custom Homes
This Craftsman lake view home is a perfectly peaceful retreat. It features a two story deck, board and batten accents inside and out, and rustic stone details.
 Timberlake Custom Homes
This gorgeous modern home sits along a rushing river and includes a separate enclosed pavilion. Distinguishing features include the mixture of metal, wood and stone textures throughout the home in hues of brown, grey and black.
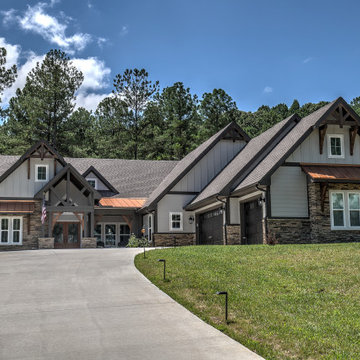 Timberlake Custom Homes
Craftsman style with copper roof accents
Inspiration for a large craftsman gray one-story stone and board and batten gable roof remodel in Atlanta with a mixed material roof and a brown roof
Inspiration for a large craftsman gray one-story stone and board and batten gable roof remodel in Atlanta with a mixed material roof and a brown roof
 Timberlake Custom Homes
This Craftsman home remodel features lightly stained cedar shake on the outside with a crafted timber entrance and French entry doors, while the inside boasts timber and wood details on the floor and ceilings.
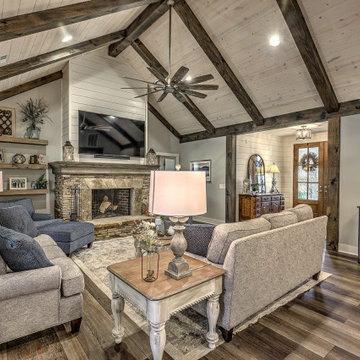 Timberlake Custom Homes
This gorgeous farmhouse style home features neutral/gray interior colors and a gorgeous vaulted ceiling with beams.
Inspiration for a mid-sized country formal and open concept vinyl floor, brown floor and wood ceiling living room remodel in Atlanta with beige walls, a standard fireplace, a stone fireplace and a wall-mounted tv
Inspiration for a mid-sized country formal and open concept vinyl floor, brown floor and wood ceiling living room remodel in Atlanta with beige walls, a standard fireplace, a stone fireplace and a wall-mounted tv
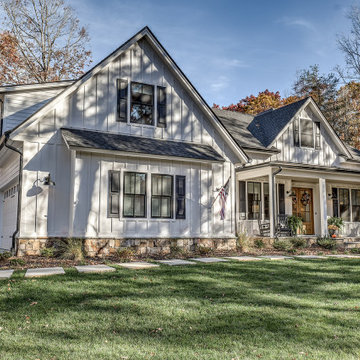 Timberlake Custom Homes
This gorgeous farmhouse style home features the classic white exterior, black windows, and a touch of rustic accents.
Large farmhouse white two-story concrete fiberboard and board and batten gable roof photo in Atlanta with a shingle roof and a black roof
Large farmhouse white two-story concrete fiberboard and board and batten gable roof photo in Atlanta with a shingle roof and a black roof

 Timberlake Design Build
Inspiration for a transitional built-in desk medium tone wood floor and brown floor home office remodel in Baltimore with white walls
 Timberlake Custom Homes
This mountain craftsman home blends clean lines with rustic touches for an on-trend design.
Mid-sized arts and crafts master carpeted and gray floor bedroom photo in Atlanta with gray walls
Mid-sized arts and crafts master carpeted and gray floor bedroom photo in Atlanta with gray walls
 Timberlake Custom Homes
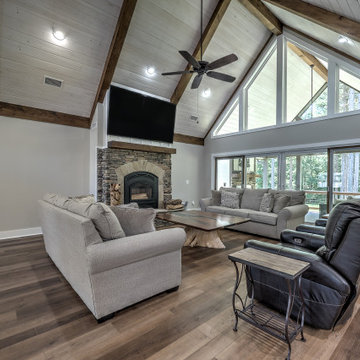
Large open family room
Inspiration for a large craftsman open concept laminate floor, gray floor and vaulted ceiling living room remodel in Atlanta with gray walls, a standard fireplace, a stacked stone fireplace and a wall-mounted tv
Inspiration for a large craftsman open concept laminate floor, gray floor and vaulted ceiling living room remodel in Atlanta with gray walls, a standard fireplace, a stacked stone fireplace and a wall-mounted tv
 Timberlake Custom Homes
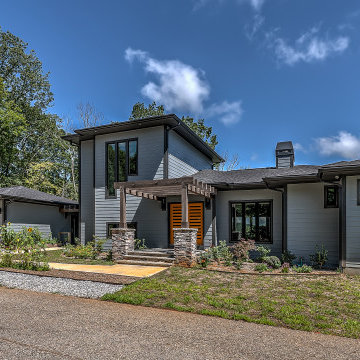
Contemporary design home with amazing mountain range views .
Large trendy gray two-story concrete fiberboard and clapboard exterior home photo in Atlanta with a shingle roof, a black roof and a hip roof
Large trendy gray two-story concrete fiberboard and clapboard exterior home photo in Atlanta with a shingle roof, a black roof and a hip roof
 Timberlake Custom Homes
Farmhouse interior with traditional/transitional design elements. Accents include nickel gap wainscoting, tongue and groove ceilings, wood accent doors, wood beams, porcelain and marble tile, and LVP flooring, The two-car garage features double doors and an alcove for a workshop or additional storage..
 Timberlake Custom Homes
This gorgeous modern home sits along a rushing river and includes a separate enclosed pavilion. Distinguishing features include the mixture of metal, wood and stone textures throughout the home in hues of brown, grey and black.
 Timberlake Custom Homes
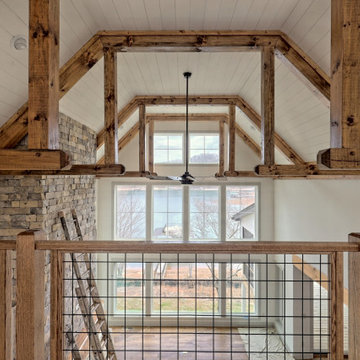
This large custom Farmhouse style home features Hardie board & batten siding, cultured stone, arched, double front door, custom cabinetry, and stained accents throughout.
 Timberlake Custom Homes
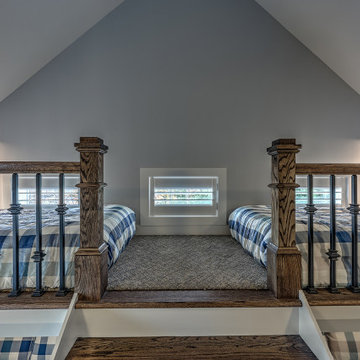
This custom Craftsman home is as charming inside as it is outside! This bunk room features custom-built bunks, perfect for kids and hosting guests.
Bedroom - large craftsman guest carpeted, gray floor and vaulted ceiling bedroom idea in Atlanta with gray walls
Bedroom - large craftsman guest carpeted, gray floor and vaulted ceiling bedroom idea in Atlanta with gray walls
 Timberlake Custom Homes
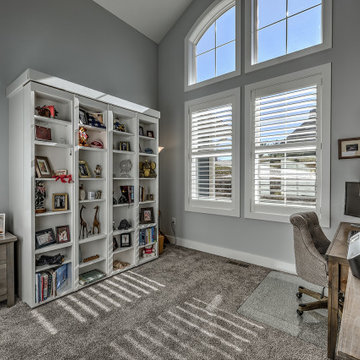
This custom Craftsman home is as charming inside as it is outside! This home office is both functional and cozy, while allowing plenty of natural light in.
 Timberlake Custom Homes
This lovely custom home leans towards a transitional/modern design with a stucco exterior, chrome finishes, grey color palette, and clean lines throughout.
 Timberlake Design Build
Mid-sized elegant dark wood floor mudroom photo in Baltimore with white walls and a white front door
95