
Search results for "Timberlake" in Home Design Ideas
 Timberlake Custom Homes
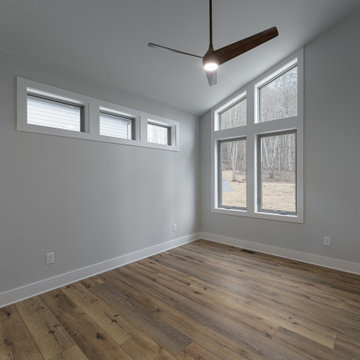
Guest bedroom 2
Mid-sized minimalist guest vinyl floor and brown floor bedroom photo in Atlanta with gray walls
Mid-sized minimalist guest vinyl floor and brown floor bedroom photo in Atlanta with gray walls
 Timberlake Custom Homes
This gorgeous craftsman home features a main level and walk-out basement with an open floor plan, large covered deck, and custom cabinetry. Featured here is the side elevation.
 Timberlake Custom Homes
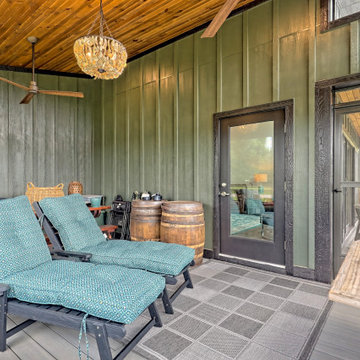
screened in back porch
Mid-sized 1960s screened-in and wood railing side porch photo in Atlanta with a roof extension
Mid-sized 1960s screened-in and wood railing side porch photo in Atlanta with a roof extension
Find the right local pro for your project
 Timberlake Custom Homes
KM PICS.com
Trendy u-shaped open concept kitchen photo in Atlanta with an undermount sink, recessed-panel cabinets, dark wood cabinets, stainless steel appliances and an island
Trendy u-shaped open concept kitchen photo in Atlanta with an undermount sink, recessed-panel cabinets, dark wood cabinets, stainless steel appliances and an island
 Timberlake Custom Homes
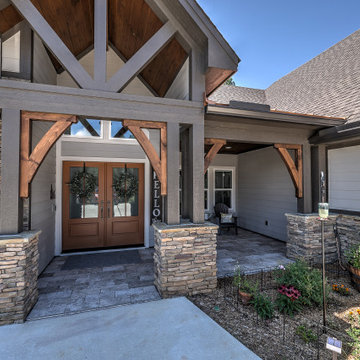
Craftsman style with copper roof accents
Example of a large arts and crafts gray one-story stone and board and batten gable roof design in Atlanta with a mixed material roof and a brown roof
Example of a large arts and crafts gray one-story stone and board and batten gable roof design in Atlanta with a mixed material roof and a brown roof
 Timberlake Custom Homes
This lovely Craftsman mountain home features a neutral color palette. large windows and deck overlooking a beautiful view, and a vaulted ceiling on the main level.
 Timberlake Custom Homes
This craftsman style custom homes comes with a view! Features include a large, open floor plan, stone fireplace, and a spacious deck.
Example of a large arts and crafts green two-story concrete fiberboard and clapboard gable roof design in Atlanta with a shingle roof and a brown roof
Example of a large arts and crafts green two-story concrete fiberboard and clapboard gable roof design in Atlanta with a shingle roof and a brown roof
 Timberlake Custom Homes
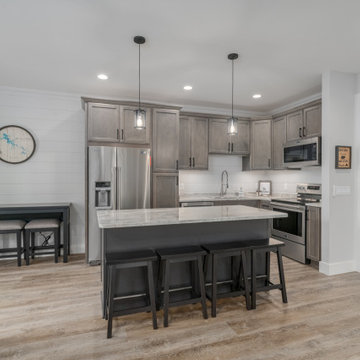
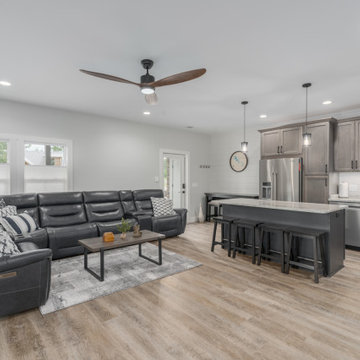
Downstairs family room with kitchenette
Family room - large craftsman open concept vinyl floor, brown floor and shiplap wall family room idea in Atlanta with a bar, gray walls and a wall-mounted tv
Family room - large craftsman open concept vinyl floor, brown floor and shiplap wall family room idea in Atlanta with a bar, gray walls and a wall-mounted tv
 Timberlake Custom Homes
Downstairs family room with kitchenette
Inspiration for a large craftsman open concept vinyl floor, brown floor and shiplap wall family room remodel in Atlanta with a bar, gray walls and a wall-mounted tv
Inspiration for a large craftsman open concept vinyl floor, brown floor and shiplap wall family room remodel in Atlanta with a bar, gray walls and a wall-mounted tv
 Timberlake Custom Homes
This gorgeous modern home sits along a rushing river and includes a separate enclosed pavilion. Distinguishing features include the mixture of metal, wood and stone textures throughout the home in hues of brown, grey and black.
 Timberlake Custom Homes
This unique mountain home features a contemporary Victorian silhouette with European dollhouse characteristics and bright colors inside and out.
Inspiration for a mid-sized eclectic medium tone wood floor and brown floor mudroom remodel in Atlanta with blue walls
Inspiration for a mid-sized eclectic medium tone wood floor and brown floor mudroom remodel in Atlanta with blue walls
 Timberlake Custom Homes
This gorgeous craftsman home features a main level and walk-out basement with an open floor plan, large covered deck, and custom cabinetry. Featured here is the open-living great room with a vaulted ceiling and stone fireplace.
 Timberlake Custom Homes
This gorgeous craftsman home features a main level and walk-out basement with an open floor plan, large covered deck, and custom cabinetry. Featured here is the front porch entry.
 Timberlake Custom Homes
This Craftsman lake view home is a perfectly peaceful retreat. It features a two story deck, board and batten accents inside and out, and rustic stone details.
 Timberlake Custom Homes
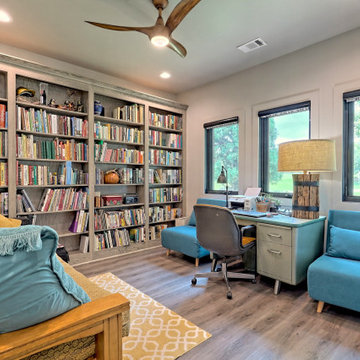
home office with large windows and bookcase
Example of a mid-sized 1950s freestanding desk laminate floor home office library design in Atlanta with beige walls
Example of a mid-sized 1950s freestanding desk laminate floor home office library design in Atlanta with beige walls
 Timberlake Custom Homes
This large custom Farmhouse style home features Hardie board & batten siding, cultured stone, arched, double front door, custom cabinetry, and stained accents throughout.
 Timberlake Custom Homes
This craftsman style custom homes comes with a view! Features include a large, open floor plan, stone fireplace, and a spacious deck.
Example of a large arts and crafts green two-story concrete fiberboard and clapboard gable roof design in Atlanta with a shingle roof and a brown roof
Example of a large arts and crafts green two-story concrete fiberboard and clapboard gable roof design in Atlanta with a shingle roof and a brown roof
 Timberlake Custom Homes
This craftsman style custom homes comes with a view! Features include a large, open floor plan, stone fireplace, and a spacious deck.
Example of a large arts and crafts green two-story concrete fiberboard and clapboard gable roof design in Atlanta with a shingle roof and a brown roof
Example of a large arts and crafts green two-story concrete fiberboard and clapboard gable roof design in Atlanta with a shingle roof and a brown roof
 Timberlake Custom Homes
Kurtis Miller Photography
Home design - craftsman vinyl floor and brown floor home design idea in Atlanta with black walls, a two-sided fireplace and a stone fireplace
Home design - craftsman vinyl floor and brown floor home design idea in Atlanta with black walls, a two-sided fireplace and a stone fireplace
 Timberlake Custom Homes
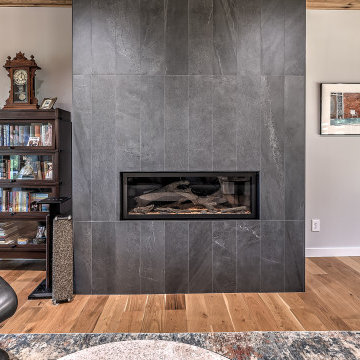
modern family room with gas fireplace
Inspiration for a large contemporary open concept light wood floor, brown floor and wood ceiling living room remodel in Atlanta with gray walls, a ribbon fireplace and a tile fireplace
Inspiration for a large contemporary open concept light wood floor, brown floor and wood ceiling living room remodel in Atlanta with gray walls, a ribbon fireplace and a tile fireplace
92