
Search results for "Timeless jack off" in Home Design Ideas
 Chapman Design Group, Inc.

Originally built in 1990 the Heady Lakehouse began as a 2,800SF family retreat and now encompasses over 5,635SF. It is located on a steep yet welcoming lot overlooking a cove on Lake Hartwell that pulls you in through retaining walls wrapped with White Brick into a courtyard laid with concrete pavers in an Ashlar Pattern. This whole home renovation allowed us the opportunity to completely enhance the exterior of the home with all new LP Smartside painted with Amherst Gray with trim to match the Quaker new bone white windows for a subtle contrast. You enter the home under a vaulted tongue and groove white washed ceiling facing an entry door surrounded by White brick.
Once inside you’re encompassed by an abundance of natural light flooding in from across the living area from the 9’ triple door with transom windows above. As you make your way into the living area the ceiling opens up to a coffered ceiling which plays off of the 42” fireplace that is situated perpendicular to the dining area. The open layout provides a view into the kitchen as well as the sunroom with floor to ceiling windows boasting panoramic views of the lake. Looking back you see the elegant touches to the kitchen with Quartzite tops, all brass hardware to match the lighting throughout, and a large 4’x8’ Santorini Blue painted island with turned legs to provide a note of color.
The owner’s suite is situated separate to one side of the home allowing a quiet retreat for the homeowners. Details such as the nickel gap accented bed wall, brass wall mounted bed-side lamps, and a large triple window complete the bedroom. Access to the study through the master bedroom further enhances the idea of a private space for the owners to work. It’s bathroom features clean white vanities with Quartz counter tops, brass hardware and fixtures, an obscure glass enclosed shower with natural light, and a separate toilet room.
The left side of the home received the largest addition which included a new over-sized 3 bay garage with a dog washing shower, a new side entry with stair to the upper and a new laundry room. Over these areas, the stair will lead you to two new guest suites featuring a Jack & Jill Bathroom and their own Lounging and Play Area.
The focal point for entertainment is the lower level which features a bar and seating area. Opposite the bar you walk out on the concrete pavers to a covered outdoor kitchen feature a 48” grill, Large Big Green Egg smoker, 30” Diameter Evo Flat-top Grill, and a sink all surrounded by granite countertops that sit atop a white brick base with stainless steel access doors. The kitchen overlooks a 60” gas fire pit that sits adjacent to a custom gunite eight sided hot tub with travertine coping that looks out to the lake. This elegant and timeless approach to this 5,000SF three level addition and renovation allowed the owner to add multiple sleeping and entertainment areas while rejuvenating a beautiful lake front lot with subtle contrasting colors.

 J.THOM Residential Design & Cabinetry
The homeowner felt closed-in with a small entry to the kitchen which blocked off all visual and audio connections to the rest of the first floor. The small and unimportant entry to the kitchen created a bottleneck of circulation between rooms. Our goal was to create an open connection between 1st floor rooms, make the kitchen a focal point and improve general circulation.
We removed the major wall between the kitchen & dining room to open up the site lines and expose the full extent of the first floor. We created a new cased opening that framed the kitchen and made the rear Palladian style windows a focal point. White cabinetry was used to keep the kitchen bright and a sharp contrast against the wood floors and exposed brick. We painted the exposed wood beams white to highlight the hand-hewn character.
The open kitchen has created a social connection throughout the entire first floor. The communal effect brings this family of four closer together for all occasions. The island table has become the hearth where the family begins and ends there day. It's the perfect room for breaking bread in the most casual and communal way.
 KraftMaster Renovations
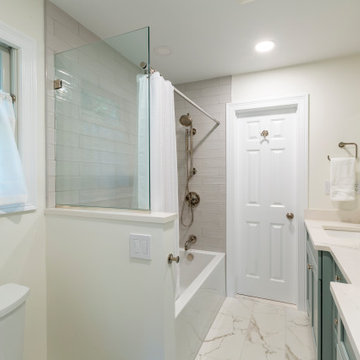
Kid friendly Jack & Jill bathroom with double vanity in a crystal fog cabinet finish. Reeded glass lines the vanity tower for hidden storage, and the bathtub has a glass wall for an airy feel with an applied shower curtain for a sleeker look. Polished nickel Kohler fixtures finish off the space with simple mirrors and sconces with delicate rounded edges.
 Drury Design
The Setup
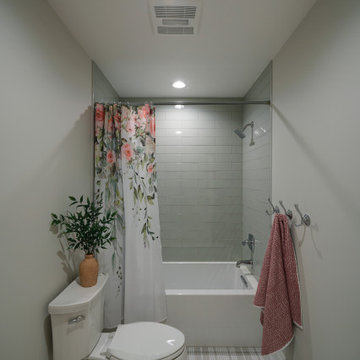
This project reimagines a shared bathroom for three young sisters, balancing functionality, aesthetics, and future growth. Originally affected by a flood, the space required a full renovation. The homeowners initially planned to retain the existing layout, but the need to incorporate a second-floor washer and dryer prompted a fresh approach to the design.
Design objectives:
Create a layout that accommodates three growing sisters while ensuring privacy and functionality.
Win space for a new second-floor stacked washer and dryer to meet the family’s laundry needs.
Design a bathroom that feels youthful yet timeless, growing with the girls as they transition from toddlers to teens.
Include ample storage for everyday essentials.
The Remodel
Design challenges to be solved:
The need to incorporate a washer and dryer without compromising existing bedroom/bathroom storage.
Creating functional storage for a shared bathroom.
Designing a space that is both child-friendly and timeless.
Maximizing privacy in a shared bathroom.
Adding personality without making the space feel overly juvenile.
The Renewed Space
Design solutions:
Repurposed a small walk-in closet in an adjacent bedroom to house a stackable washer and dryer accessible from the hallway. Built a new, larger closet on the opposite side to maintain bedroom storage.
Installed spacious base cabinets and drawers in each vanity area, ensuring sufficient storage for all three sisters.
Used feminine yet subtle plaid patterned mosaic tiles, neutral countertops with light movement, and soft tones to ensure longevity and adaptability.
Improved the Jill-and-Jill layout with two separate vanity areas and a shared toilet and shower zone. Kept pocket doors for enhanced privacy and space efficiency.
Incorporated blingy light fixtures, decorative mirrors, and hooks for towels to strike the perfect balance between fun and elegance.
This refreshed bathroom blends thoughtful functionality with a timeless aesthetic, meeting the immediate needs of a busy household while creating a space that can adapt to the family’s future.
 KraftMaster Renovations
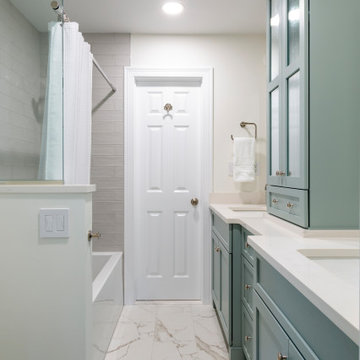
Kid friendly Jack & Jill bathroom with double vanity in a crystal fog cabinet finish. Reeded glass lines the vanity tower for hidden storage, and the bathtub has a glass wall for an airy feel with an applied shower curtain for a sleeker look. Polished nickel Kohler fixtures finish off the space with simple mirrors and sconces with delicate rounded edges.
 Sacha Jacq Interiors LLC
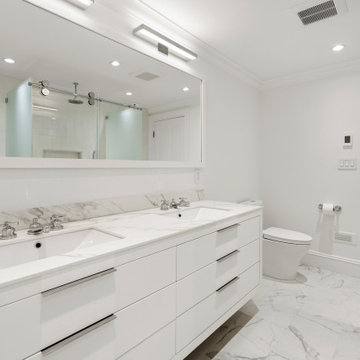
After - This dated Jack & Jill has been opened up with a large central shower enclosure and off white oversized 12” x 32” geometric embossed wall tiles.
 GRANDIOR KITCHENS BATHS & CLOSETS
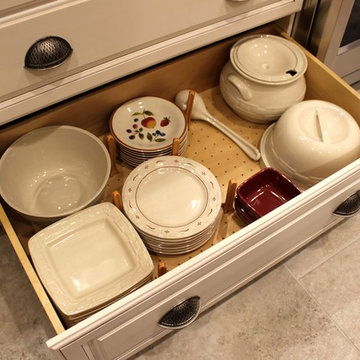
We are a full service kitchen & bath interior design showroom for designers and architects with a discerning eye, and for homeowners looking for something truly unique.
Looking for a timeless and sophisticated style for your residential or commercial project? Contact us at 410.415.1451 today!
 GRANDIOR KITCHENS BATHS & CLOSETS
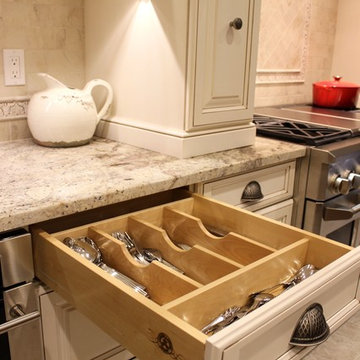
We are a full service kitchen & bath interior design showroom for designers and architects with a discerning eye, and for homeowners looking for something truly unique.
Looking for a timeless and sophisticated style for your residential or commercial project? Contact us at 410.415.1451 today!
 GRANDIOR KITCHENS BATHS & CLOSETS
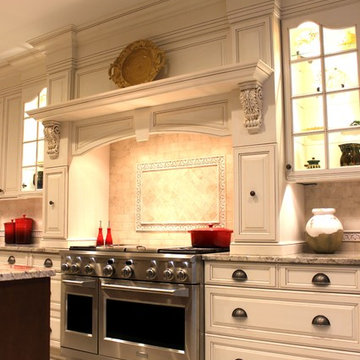
We are a full service kitchen & bath interior design showroom for designers and architects with a discerning eye, and for homeowners looking for something truly unique.
Looking for a timeless and sophisticated style for your residential or commercial project? Contact us at 410.415.1451 today!
 KraftMaster Renovations
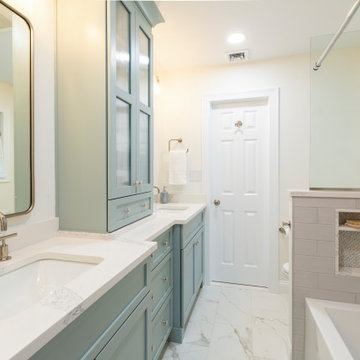
Kid friendly Jack & Jill bathroom with double vanity in a crystal fog cabinet finish. Reeded glass lines the vanity tower for hidden storage, and the bathtub has a glass wall for an airy feel with an applied shower curtain for a sleeker look. Polished nickel Kohler fixtures finish off the space with simple mirrors and sconces with delicate rounded edges.
 GRANDIOR KITCHENS BATHS & CLOSETS
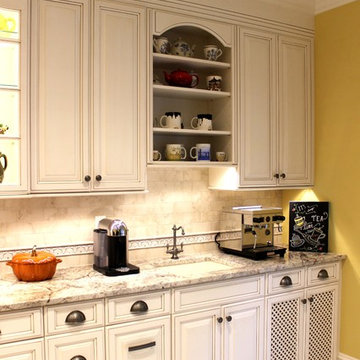
We are a full service kitchen & bath interior design showroom for designers and architects with a discerning eye, and for homeowners looking for something truly unique.
Looking for a timeless and sophisticated style for your residential or commercial project? Contact us at 410.415.1451 today!
 Chapman Design Group, Inc.

Originally built in 1990 the Heady Lakehouse began as a 2,800SF family retreat and now encompasses over 5,635SF. It is located on a steep yet welcoming lot overlooking a cove on Lake Hartwell that pulls you in through retaining walls wrapped with White Brick into a courtyard laid with concrete pavers in an Ashlar Pattern. This whole home renovation allowed us the opportunity to completely enhance the exterior of the home with all new LP Smartside painted with Amherst Gray with trim to match the Quaker new bone white windows for a subtle contrast. You enter the home under a vaulted tongue and groove white washed ceiling facing an entry door surrounded by White brick.
Once inside you’re encompassed by an abundance of natural light flooding in from across the living area from the 9’ triple door with transom windows above. As you make your way into the living area the ceiling opens up to a coffered ceiling which plays off of the 42” fireplace that is situated perpendicular to the dining area. The open layout provides a view into the kitchen as well as the sunroom with floor to ceiling windows boasting panoramic views of the lake. Looking back you see the elegant touches to the kitchen with Quartzite tops, all brass hardware to match the lighting throughout, and a large 4’x8’ Santorini Blue painted island with turned legs to provide a note of color.
The owner’s suite is situated separate to one side of the home allowing a quiet retreat for the homeowners. Details such as the nickel gap accented bed wall, brass wall mounted bed-side lamps, and a large triple window complete the bedroom. Access to the study through the master bedroom further enhances the idea of a private space for the owners to work. It’s bathroom features clean white vanities with Quartz counter tops, brass hardware and fixtures, an obscure glass enclosed shower with natural light, and a separate toilet room.
The left side of the home received the largest addition which included a new over-sized 3 bay garage with a dog washing shower, a new side entry with stair to the upper and a new laundry room. Over these areas, the stair will lead you to two new guest suites featuring a Jack & Jill Bathroom and their own Lounging and Play Area.
The focal point for entertainment is the lower level which features a bar and seating area. Opposite the bar you walk out on the concrete pavers to a covered outdoor kitchen feature a 48” grill, Large Big Green Egg smoker, 30” Diameter Evo Flat-top Grill, and a sink all surrounded by granite countertops that sit atop a white brick base with stainless steel access doors. The kitchen overlooks a 60” gas fire pit that sits adjacent to a custom gunite eight sided hot tub with travertine coping that looks out to the lake. This elegant and timeless approach to this 5,000SF three level addition and renovation allowed the owner to add multiple sleeping and entertainment areas while rejuvenating a beautiful lake front lot with subtle contrasting colors.
 GRANDIOR KITCHENS BATHS & CLOSETS
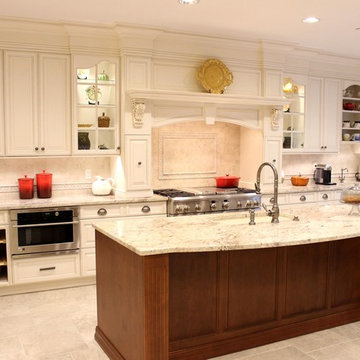
We are a full service kitchen & bath interior design showroom for designers and architects with a discerning eye, and for homeowners looking for something truly unique.
Looking for a timeless and sophisticated style for your residential or commercial project? Contact us at 410.415.1451 today!
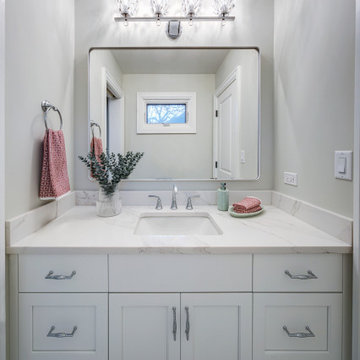 Drury Design
The Setup
This project reimagines a shared bathroom for three young sisters, balancing functionality, aesthetics, and future growth. Originally affected by a flood, the space required a full renovation. The homeowners initially planned to retain the existing layout, but the need to incorporate a second-floor washer and dryer prompted a fresh approach to the design.
Design objectives:
Create a layout that accommodates three growing sisters while ensuring privacy and functionality.
Win space for a new second-floor stacked washer and dryer to meet the family’s laundry needs.
Design a bathroom that feels youthful yet timeless, growing with the girls as they transition from toddlers to teens.
Include ample storage for everyday essentials.
The Remodel
Design challenges to be solved:
The need to incorporate a washer and dryer without compromising existing bedroom/bathroom storage.
Creating functional storage for a shared bathroom.
Designing a space that is both child-friendly and timeless.
Maximizing privacy in a shared bathroom.
Adding personality without making the space feel overly juvenile.
The Renewed Space
Design solutions:
Repurposed a small walk-in closet in an adjacent bedroom to house a stackable washer and dryer accessible from the hallway. Built a new, larger closet on the opposite side to maintain bedroom storage.
Installed spacious base cabinets and drawers in each vanity area, ensuring sufficient storage for all three sisters.
Used feminine yet subtle plaid patterned mosaic tiles, neutral countertops with light movement, and soft tones to ensure longevity and adaptability.
Improved the Jill-and-Jill layout with two separate vanity areas and a shared toilet and shower zone. Kept pocket doors for enhanced privacy and space efficiency.
Incorporated blingy light fixtures, decorative mirrors, and hooks for towels to strike the perfect balance between fun and elegance.
This refreshed bathroom blends thoughtful functionality with a timeless aesthetic, meeting the immediate needs of a busy household while creating a space that can adapt to the family’s future.
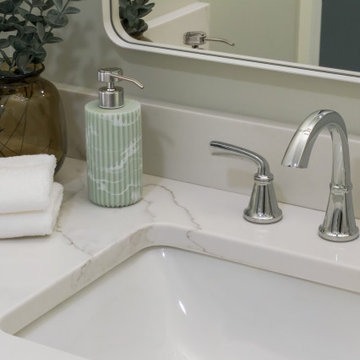 Drury Design
The Setup
This project reimagines a shared bathroom for three young sisters, balancing functionality, aesthetics, and future growth. Originally affected by a flood, the space required a full renovation. The homeowners initially planned to retain the existing layout, but the need to incorporate a second-floor washer and dryer prompted a fresh approach to the design.
Design objectives:
Create a layout that accommodates three growing sisters while ensuring privacy and functionality.
Win space for a new second-floor stacked washer and dryer to meet the family’s laundry needs.
Design a bathroom that feels youthful yet timeless, growing with the girls as they transition from toddlers to teens.
Include ample storage for everyday essentials.
The Remodel
Design challenges to be solved:
The need to incorporate a washer and dryer without compromising existing bedroom/bathroom storage.
Creating functional storage for a shared bathroom.
Designing a space that is both child-friendly and timeless.
Maximizing privacy in a shared bathroom.
Adding personality without making the space feel overly juvenile.
The Renewed Space
Design solutions:
Repurposed a small walk-in closet in an adjacent bedroom to house a stackable washer and dryer accessible from the hallway. Built a new, larger closet on the opposite side to maintain bedroom storage.
Installed spacious base cabinets and drawers in each vanity area, ensuring sufficient storage for all three sisters.
Used feminine yet subtle plaid patterned mosaic tiles, neutral countertops with light movement, and soft tones to ensure longevity and adaptability.
Improved the Jill-and-Jill layout with two separate vanity areas and a shared toilet and shower zone. Kept pocket doors for enhanced privacy and space efficiency.
Incorporated blingy light fixtures, decorative mirrors, and hooks for towels to strike the perfect balance between fun and elegance.
This refreshed bathroom blends thoughtful functionality with a timeless aesthetic, meeting the immediate needs of a busy household while creating a space that can adapt to the family’s future.
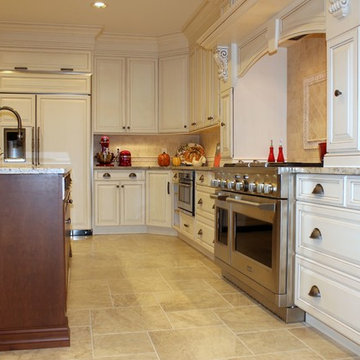 GRANDIOR KITCHENS BATHS & CLOSETS
We are a full service kitchen & bath interior design showroom for designers and architects with a discerning eye, and for homeowners looking for something truly unique.
Looking for a timeless and sophisticated style for your residential or commercial project? Contact us at 410.415.1451 today!
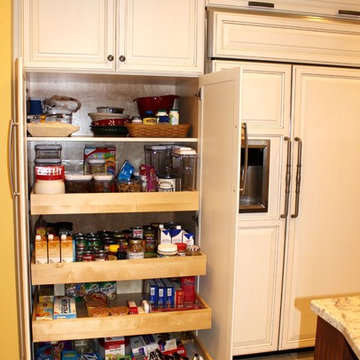 GRANDIOR KITCHENS BATHS & CLOSETS
We are a full service kitchen & bath interior design showroom for designers and architects with a discerning eye, and for homeowners looking for something truly unique.
Looking for a timeless and sophisticated style for your residential or commercial project? Contact us at 410.415.1451 today!
 KraftMaster Renovations
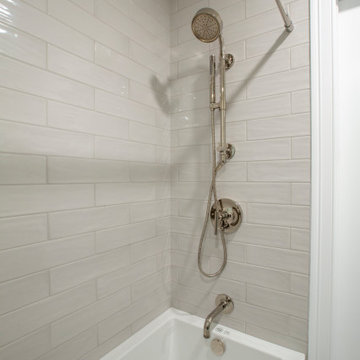
Kid friendly Jack & Jill bathroom with double vanity in a crystal fog cabinet finish. Reeded glass lines the vanity tower for hidden storage, and the bathtub has a glass wall for an airy feel with an applied shower curtain for a sleeker look. Polished nickel Kohler fixtures finish off the space with simple mirrors and sconces with delicate rounded edges.
 KraftMaster Renovations
Kid friendly Jack & Jill bathroom with double vanity in a crystal fog cabinet finish. Reeded glass lines the vanity tower for hidden storage, and the bathtub has a glass wall for an airy feel with an applied shower curtain for a sleeker look. Polished nickel Kohler fixtures finish off the space with simple mirrors and sconces with delicate rounded edges.
 GRANDIOR KITCHENS BATHS & CLOSETS
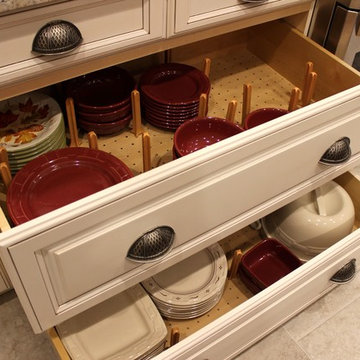
We are a full service kitchen & bath interior design showroom for designers and architects with a discerning eye, and for homeowners looking for something truly unique.
Looking for a timeless and sophisticated style for your residential or commercial project? Contact us at 410.415.1451 today!
12