
Search results for "Timeless" in Home Design Ideas

 Boss Design Center
Welcome to our latest kitchen renovation project, where classic French elegance meets contemporary design in the heart of Great Falls, VA. In this transformation, we aim to create a stunning kitchen space that exudes sophistication and charm, capturing the essence of timeless French style with a modern twist.
Our design centers around a harmonious blend of light gray and off-white tones, setting a serene and inviting backdrop for this kitchen makeover. These neutral hues will work in harmony to create a calming ambiance and enhance the natural light, making the kitchen feel open and welcoming.
To infuse a sense of nature and add a striking focal point, we have carefully selected green cabinets. The rich green hue, reminiscent of lush gardens, brings a touch of the outdoors into the space, creating a unique and refreshing visual appeal. The cabinets will be thoughtfully placed to optimize both functionality and aesthetics.
Throughout the project, our focus is on creating a seamless integration of design elements to produce a cohesive and visually stunning kitchen. The cabinetry, hood, light fixture, and other details will be meticulously crafted using high-quality materials, ensuring longevity and a timeless appeal.
Countertop Material: Quartzite
Cabinet: Frameless Custom cabinet
Stove: Ilve 48"
Hood: Plaster field made
Lighting: Hudson Valley Lighting
 Boss Design Center
Welcome to our latest kitchen renovation project, where classic French elegance meets contemporary design in the heart of Great Falls, VA. In this transformation, we aim to create a stunning kitchen space that exudes sophistication and charm, capturing the essence of timeless French style with a modern twist.
Our design centers around a harmonious blend of light gray and off-white tones, setting a serene and inviting backdrop for this kitchen makeover. These neutral hues will work in harmony to create a calming ambiance and enhance the natural light, making the kitchen feel open and welcoming.
To infuse a sense of nature and add a striking focal point, we have carefully selected green cabinets. The rich green hue, reminiscent of lush gardens, brings a touch of the outdoors into the space, creating a unique and refreshing visual appeal. The cabinets will be thoughtfully placed to optimize both functionality and aesthetics.
Throughout the project, our focus is on creating a seamless integration of design elements to produce a cohesive and visually stunning kitchen. The cabinetry, hood, light fixture, and other details will be meticulously crafted using high-quality materials, ensuring longevity and a timeless appeal.
Countertop Material: Quartzite
Cabinet: Frameless Custom cabinet
Stove: Ilve 48"
Hood: Plaster field made
Lighting: Hudson Valley Lighting
 Boss Design Center
Welcome to our latest kitchen renovation project, where classic French elegance meets contemporary design in the heart of Great Falls, VA. In this transformation, we aim to create a stunning kitchen space that exudes sophistication and charm, capturing the essence of timeless French style with a modern twist.
Our design centers around a harmonious blend of light gray and off-white tones, setting a serene and inviting backdrop for this kitchen makeover. These neutral hues will work in harmony to create a calming ambiance and enhance the natural light, making the kitchen feel open and welcoming.
To infuse a sense of nature and add a striking focal point, we have carefully selected green cabinets. The rich green hue, reminiscent of lush gardens, brings a touch of the outdoors into the space, creating a unique and refreshing visual appeal. The cabinets will be thoughtfully placed to optimize both functionality and aesthetics.
Throughout the project, our focus is on creating a seamless integration of design elements to produce a cohesive and visually stunning kitchen. The cabinetry, hood, light fixture, and other details will be meticulously crafted using high-quality materials, ensuring longevity and a timeless appeal.
Countertop Material: Quartzite
Cabinet: Frameless Custom cabinet
Stove: Ilve 48"
Hood: Plaster field made
Lighting: Hudson Valley Lighting
Find the right local pro for your project

 Dulles Kitchen and Bath
This stunning kitchen renovation, completed by Dulles Kitchen and Bath in Vienna, VA, showcases a perfect blend of style and functionality. Featuring elegant natural wood cabinetry, a bold navy island with ample storage, and a bright quartz countertop, this space is designed for both cooking and entertaining. The modern pendant lighting, sleek hardware, and luxurious finishes create a transitional design that feels both timeless and inviting. With attention to detail and expert craftsmanship, Dulles Kitchen and Bath has transformed this kitchen into a warm and sophisticated heart of the home.

 The Fox Group

Example of a classic wooden u-shaped wood railing staircase design in Salt Lake City with painted risers

 User
UserKeeping electronics and charger cords out of the way this shallow cabinet makes use of unused space to create a charging station.
Classic white kitchen designed and built by Jewett Farms + Co. Functional for family life with a design that will stand the test of time. White cabinetry, soapstone perimeter counters and marble island top. Hand scraped walnut floors. Walnut drawer interiors and walnut trim on the range hood. Many interior details, check out the rest of the project photos to see them all.

Sponsored
Columbus, OH

Hope Restoration & General Contracting
Columbus Design-Build, Kitchen & Bath Remodeling, Historic Renovations

 Timeless Kitchen Cabinetry
Gridley+Graves Photographers
Eat-in kitchen - mid-sized farmhouse single-wall brick floor and red floor eat-in kitchen idea in Philadelphia with raised-panel cabinets, beige cabinets, an island, a farmhouse sink, paneled appliances, concrete countertops and gray countertops
Eat-in kitchen - mid-sized farmhouse single-wall brick floor and red floor eat-in kitchen idea in Philadelphia with raised-panel cabinets, beige cabinets, an island, a farmhouse sink, paneled appliances, concrete countertops and gray countertops
 Dulles Kitchen and Bath
This stunning kitchen renovation, completed by Dulles Kitchen and Bath in Vienna, VA, showcases a perfect blend of style and functionality. Featuring elegant natural wood cabinetry, a bold navy island with ample storage, and a bright quartz countertop, this space is designed for both cooking and entertaining. The modern pendant lighting, sleek hardware, and luxurious finishes create a transitional design that feels both timeless and inviting. With attention to detail and expert craftsmanship, Dulles Kitchen and Bath has transformed this kitchen into a warm and sophisticated heart of the home.
 Dulles Kitchen and Bath
This stunning kitchen renovation, completed by Dulles Kitchen and Bath in Vienna, VA, showcases a perfect blend of style and functionality. Featuring elegant natural wood cabinetry, a bold navy island with ample storage, and a bright quartz countertop, this space is designed for both cooking and entertaining. The modern pendant lighting, sleek hardware, and luxurious finishes create a transitional design that feels both timeless and inviting. With attention to detail and expert craftsmanship, Dulles Kitchen and Bath has transformed this kitchen into a warm and sophisticated heart of the home.

 Liston Design Build
Elegant dark wood floor and brown floor kitchen photo in St Louis with a farmhouse sink, beaded inset cabinets, white cabinets, white backsplash, subway tile backsplash, stainless steel appliances, an island and white countertops
 Jan Gleysteen Architects, Inc
Photography by Richard Mandelkorn

Playroom - large traditional gender-neutral carpeted and gray floor playroom idea in Boston with white walls
Playroom - large traditional gender-neutral carpeted and gray floor playroom idea in Boston with white walls
 Boss Design Center
Welcome to our latest kitchen renovation project, where classic French elegance meets contemporary design in the heart of Great Falls, VA. In this transformation, we aim to create a stunning kitchen space that exudes sophistication and charm, capturing the essence of timeless French style with a modern twist.
Our design centers around a harmonious blend of light gray and off-white tones, setting a serene and inviting backdrop for this kitchen makeover. These neutral hues will work in harmony to create a calming ambiance and enhance the natural light, making the kitchen feel open and welcoming.
To infuse a sense of nature and add a striking focal point, we have carefully selected green cabinets. The rich green hue, reminiscent of lush gardens, brings a touch of the outdoors into the space, creating a unique and refreshing visual appeal. The cabinets will be thoughtfully placed to optimize both functionality and aesthetics.
Throughout the project, our focus is on creating a seamless integration of design elements to produce a cohesive and visually stunning kitchen. The cabinetry, hood, light fixture, and other details will be meticulously crafted using high-quality materials, ensuring longevity and a timeless appeal.
Countertop Material: Quartzite
Cabinet: Frameless Custom cabinet
Stove: Ilve 48"
Hood: Plaster field made
Lighting: Hudson Valley Lighting
Sponsored
Columbus, OH
Hope Restoration & General Contracting
Columbus Design-Build, Kitchen & Bath Remodeling, Historic Renovations

 Kyle Hunt & Partners, Incorporated
The unique design of this lake home and the surrounding natural landscape complement each other perfectly, resulting in beautiful lake views and a spacious, comfortable living area that welcomes guests. The interior features a mix of stained alder and white enamel cabinetry and woodwork, a vaulted great room with masonry fireplace, and an owners’ suite with a high ceiling, built-ins, and expansive lake views. One of the favorite spaces of the home is the beautiful lakeside porch & patio for entertaining, grilling and includes automated screens and vinyl shades for year-round enjoyment.
 Timeless Kitchen Design LLC
Roger Turk Northlight Photography
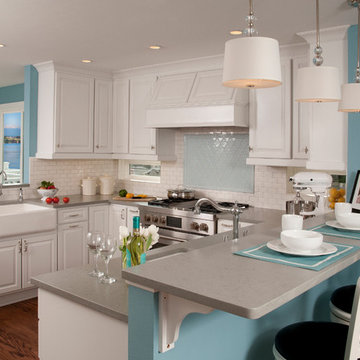
Kitchen - traditional kitchen idea in Seattle
Kitchen - traditional kitchen idea in Seattle
 Simply Baths & Kitchens

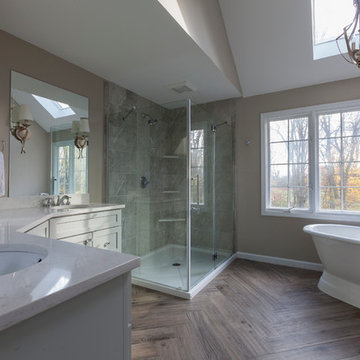
When designer Rachel Peterson of Simply Baths, Inc. first met this young, stylish couple at their house they had a small handful of items they knew they really wanted in their master bathroom: a freestanding tub, a chandelier, a larger shower and more counter space. But the truth was, the bath needed a major face-lift. The space was outdated and lacked personality. It certainly didn't reflect the homeowners and their elegant aesthetic. The combination of stone and wood tiles lends just enough of a rustic flair to bring a little bit of the outdoors in and while helping to balance some of the feminine elements in the room with simple masculine touches.
Featuring Dura Supreme Cabinetry.
 Dulles Kitchen and Bath
This stunning kitchen renovation, completed by Dulles Kitchen and Bath in Vienna, VA, showcases a perfect blend of style and functionality. Featuring elegant natural wood cabinetry, a bold navy island with ample storage, and a bright quartz countertop, this space is designed for both cooking and entertaining. The modern pendant lighting, sleek hardware, and luxurious finishes create a transitional design that feels both timeless and inviting. With attention to detail and expert craftsmanship, Dulles Kitchen and Bath has transformed this kitchen into a warm and sophisticated heart of the home.
 Dulles Kitchen and Bath
This stunning kitchen renovation, completed by Dulles Kitchen and Bath in Vienna, VA, showcases a perfect blend of style and functionality. Featuring elegant natural wood cabinetry, a bold navy island with ample storage, and a bright quartz countertop, this space is designed for both cooking and entertaining. The modern pendant lighting, sleek hardware, and luxurious finishes create a transitional design that feels both timeless and inviting. With attention to detail and expert craftsmanship, Dulles Kitchen and Bath has transformed this kitchen into a warm and sophisticated heart of the home.
 Boss Design Center
Welcome to our latest kitchen renovation project, where classic French elegance meets contemporary design in the heart of Great Falls, VA. In this transformation, we aim to create a stunning kitchen space that exudes sophistication and charm, capturing the essence of timeless French style with a modern twist.
Our design centers around a harmonious blend of light gray and off-white tones, setting a serene and inviting backdrop for this kitchen makeover. These neutral hues will work in harmony to create a calming ambiance and enhance the natural light, making the kitchen feel open and welcoming.
To infuse a sense of nature and add a striking focal point, we have carefully selected green cabinets. The rich green hue, reminiscent of lush gardens, brings a touch of the outdoors into the space, creating a unique and refreshing visual appeal. The cabinets will be thoughtfully placed to optimize both functionality and aesthetics.
Throughout the project, our focus is on creating a seamless integration of design elements to produce a cohesive and visually stunning kitchen. The cabinetry, hood, light fixture, and other details will be meticulously crafted using high-quality materials, ensuring longevity and a timeless appeal.
Countertop Material: Quartzite
Cabinet: Frameless Custom cabinet
Stove: Ilve 48"
Hood: Plaster field made
Lighting: Hudson Valley Lighting
 Timeless Photojournalism
Photography by Timeless Photojournalism (www.timelessphotojournalism.com)

Dining room - contemporary dark wood floor dining room idea in Raleigh with purple walls
Dining room - contemporary dark wood floor dining room idea in Raleigh with purple walls
3