
Search results for "Timeless" in Home Design Ideas
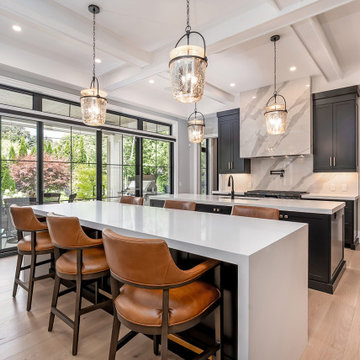

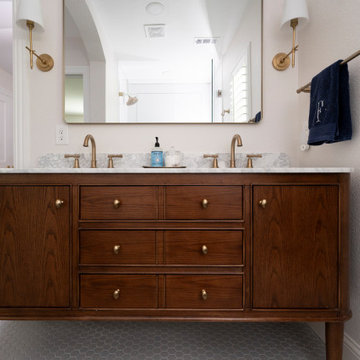
 Zion Home and Building, LLC
This master-grade full-home renovation honors the family’s 20-year history while maximizing every square inch for modern hosting. By blending traditional style with elite craftsmanship—from custom arched millwork to a professional-grade kitchen—we delivered a space that provides daily inspiration and a renewed sense of pride.

Find the right local pro for your project
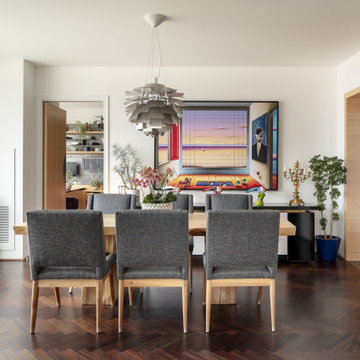
 EAG Studio
FOUR SEASONS RESIDENCE
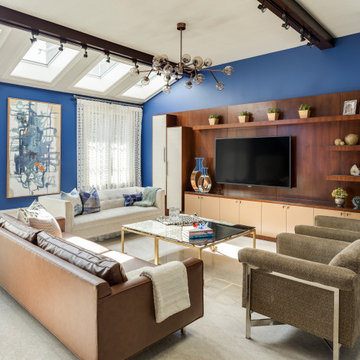
The interiors by EAG Studio at the Four Seasons Residences blend refined luxury with warmth and personality, creating spaces that feel elevated yet effortlessly lived-in. Rich colors, layered textures, and expressive art bring energy and character, balanced by warm woods and tactile finishes that ground the home in comfort.
Nature is woven throughout the design through sculptural greenery, organic forms, and abundant natural light, creating a seamless dialogue between indoors and the surrounding city. Thoughtful material pairings and inviting furniture arrangements foster a sense of ease, resulting in an atmosphere that feels optimistic, welcoming, and quietly sophisticated.
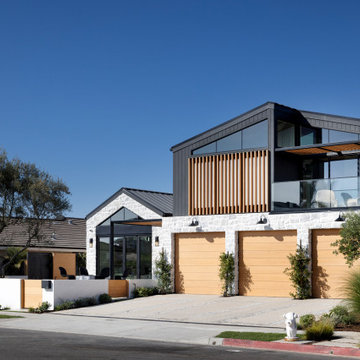
 Richart Design
Example of a trendy multicolored two-story mixed siding exterior home design in Orange County with a metal roof and a black roof
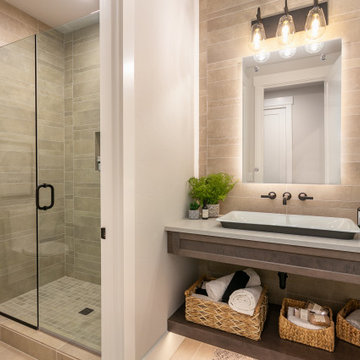
 Select Design & Build, a pahlisch company
This guest bathroom combines stylish design with practical comfort, featuring elegant finishes, modern fixtures, and a thoughtfully curated layout. A refined space that ensures every guest feels at home.

Sponsored
Columbus, OH

Hope Restoration & General Contracting
Columbus Design-Build, Kitchen & Bath Remodeling, Historic Renovations

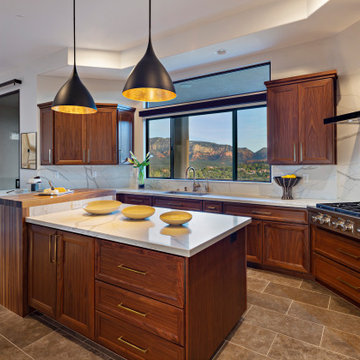
 McGuire + Co. Kitchen & Bath
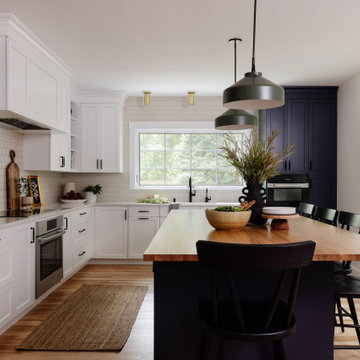
Kitchen renovation includes Tedd Wood Luxury Line white and steel blue cabinetry, a large island with rift sawn white oak countertop, Alleanza Dolomiti Extra Quartz countertops, Rift Sawn White Oak Island, Daltile Rigid Clay backsplash tile, tall storage cabinets, open shelving, matte black hardware, and green island pendants.



 Boyer Building Corporation
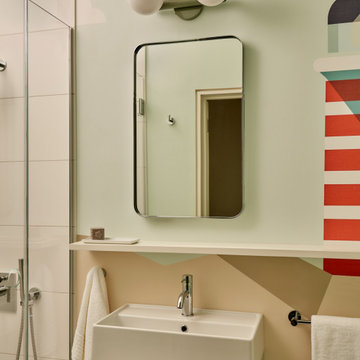
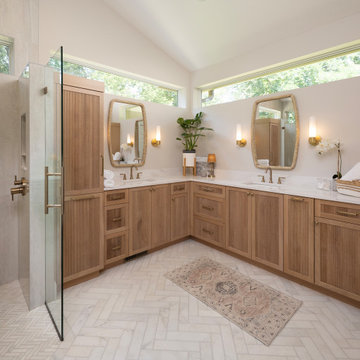
Talk about stunning! This double vanity primary bathroom upgraded to herringbone ceramic tile floor throughout with large pattern in the vanity area and smaller in the shower stall. Cambria white countertops and white oak cabinetry. Glass door to shower and hidden drain make this a stunning primary bath.
Sponsored
Columbus, OH
Hope Restoration & General Contracting
Columbus Design-Build, Kitchen & Bath Remodeling, Historic Renovations
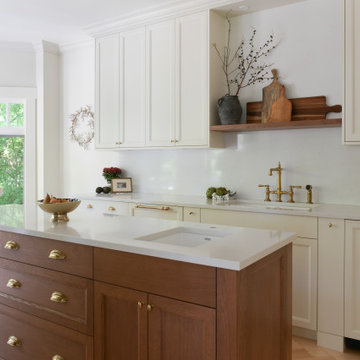
Elegant galley light wood floor and beige floor kitchen photo in Vancouver with an undermount sink, recessed-panel cabinets, beige cabinets, white backsplash, stone slab backsplash, paneled appliances, an island and white countertops
 Parkyn Design
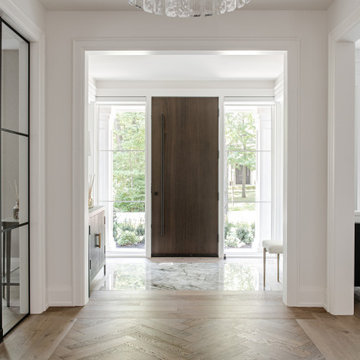
Front entrance with tile floor inset.
Entryway - mid-sized transitional porcelain tile entryway idea in Toronto with white walls and a brown front door
Entryway - mid-sized transitional porcelain tile entryway idea in Toronto with white walls and a brown front door
 TIMELESS LIVING
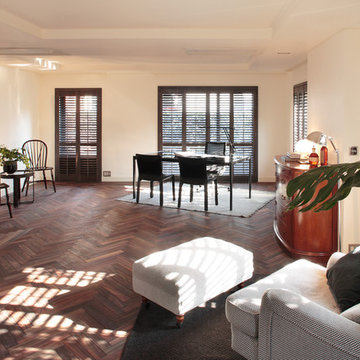
漆喰仕上げの壁・天井と、ヘリンボーンに敷き詰めたローズウッドの無垢フローリング。
Living room - dark wood floor and brown floor living room idea in Tokyo with white walls, no fireplace and no tv
Living room - dark wood floor and brown floor living room idea in Tokyo with white walls, no fireplace and no tv
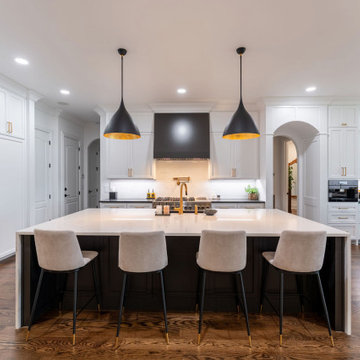
 Alvis Remodeling
Transitional l-shaped dark wood floor and brown floor kitchen photo in Nashville with an undermount sink, shaker cabinets, gray cabinets, white backsplash, stone slab backsplash, stainless steel appliances, an island and black countertops

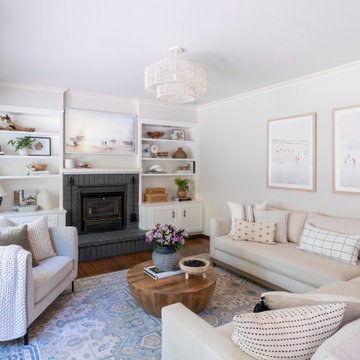
 Select Design & Build, a pahlisch company
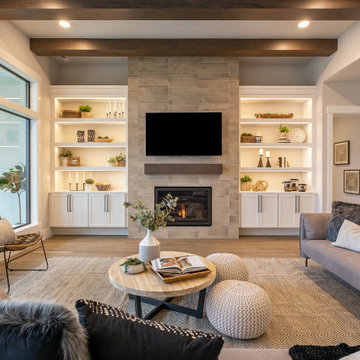
This custom living room features soaring ceilings, a statement fireplace, and built-in shelving—creating a space that’s both cozy and elevated. Perfect for relaxing or entertaining, it’s designed to be the true centerpiece of the home.
 Parkyn Design
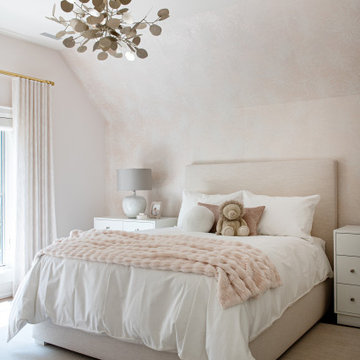
Child's bedroom in soft peach tones with a teddy bear on guard.
Inspiration for a mid-sized transitional girl wallpaper kids' room remodel in Toronto with white walls
Inspiration for a mid-sized transitional girl wallpaper kids' room remodel in Toronto with white walls
49