
Search results for "Timeline" in Home Design Ideas
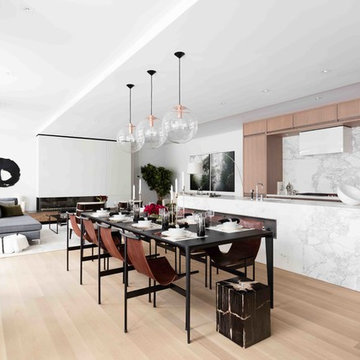
 Aster Cucine
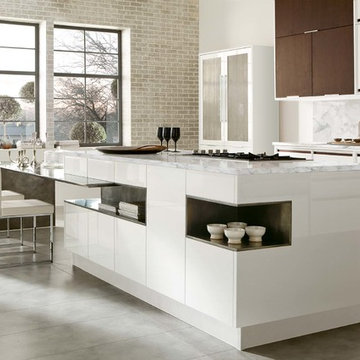
Aster Cucine Timeline cabinets at the Printing House a new condo project in NYC.
Example of a mid-sized trendy dining room design in New York with an island
Example of a mid-sized trendy dining room design in New York with an island
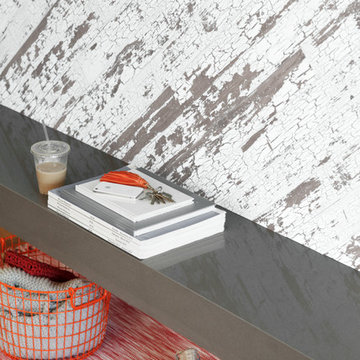
 Timeline
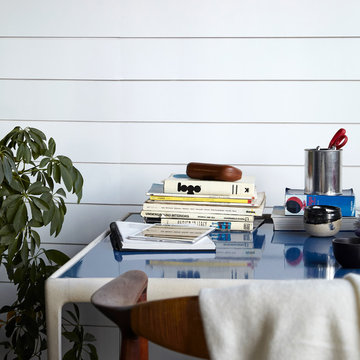
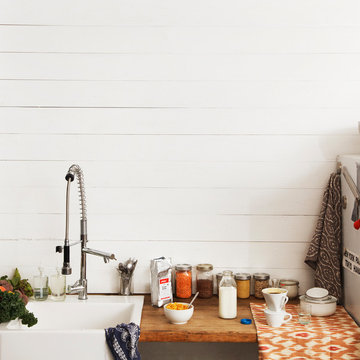
Create your own projects and update your home + apt with Timeline Real Wood Skinnies. Available at Home Depot!
Family room - country family room idea in Los Angeles
Family room - country family room idea in Los Angeles
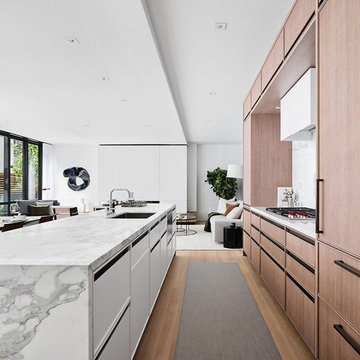 Aster Cucine
Aster Cucine Timeline cabinets at the Printing House a new condo project in NYC.
Kitchen - mid-sized contemporary kitchen idea in New York with an island
Kitchen - mid-sized contemporary kitchen idea in New York with an island
Find the right local pro for your project
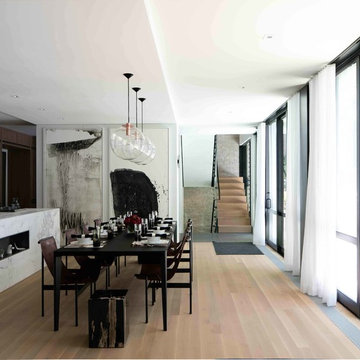 Aster Cucine
Aster Cucine Timeline cabinets at the Printing House a new condo project in NYC.
Inspiration for a mid-sized contemporary kitchen remodel in New York with an island
Inspiration for a mid-sized contemporary kitchen remodel in New York with an island
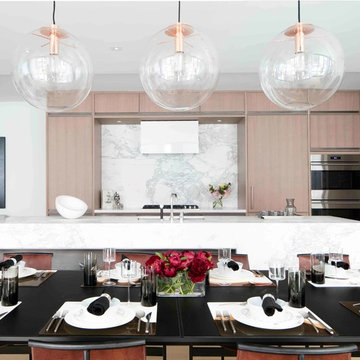 Aster Cucine
Aster Cucine Timeline cabinets at the Printing House a new condo project in NYC.
Example of a mid-sized trendy kitchen design in New York with an island
Example of a mid-sized trendy kitchen design in New York with an island
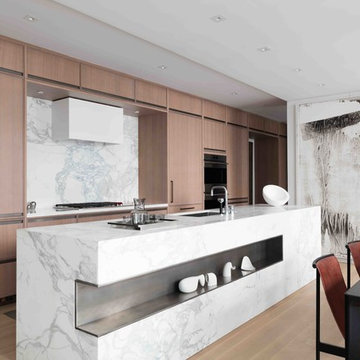 Aster Cucine
Aster Cucine Timeline cabinets at the Printing House a new condo project in NYC.
Inspiration for a mid-sized contemporary kitchen remodel in New York with an island
Inspiration for a mid-sized contemporary kitchen remodel in New York with an island
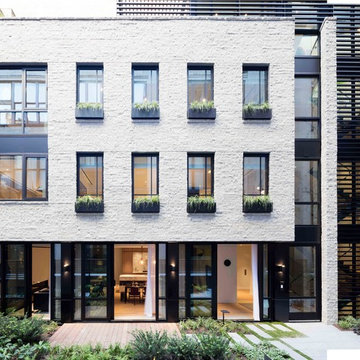 Aster Cucine
Aster Cucine Timeline cabinets at the Printing House a new condo project in NYC.
Inspiration for a mid-sized contemporary kitchen remodel in New York with an island
Inspiration for a mid-sized contemporary kitchen remodel in New York with an island
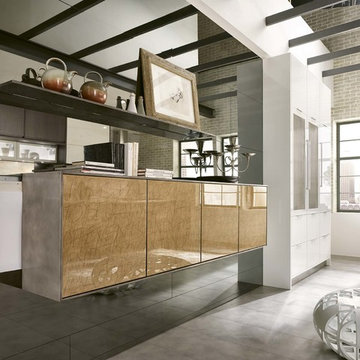
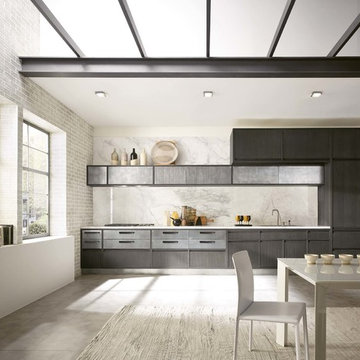
 In House Designs
Timeline Collection by Aster Cucine
Open concept kitchen - transitional galley open concept kitchen idea with flat-panel cabinets
Open concept kitchen - transitional galley open concept kitchen idea with flat-panel cabinets
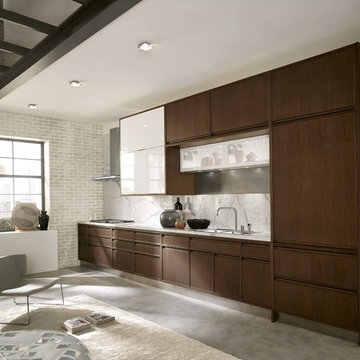
 In House Designs
Timeline Collection by Aster Cucine
Example of a transitional single-wall eat-in kitchen design with flat-panel cabinets
Example of a transitional single-wall eat-in kitchen design with flat-panel cabinets
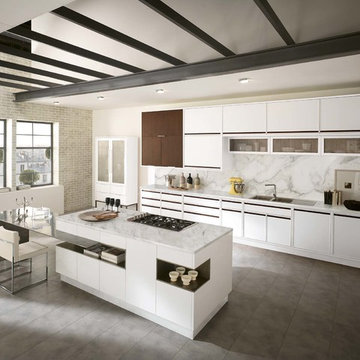
 In House Designs
Timeline Collection by Aster Cucine
Open concept kitchen - transitional single-wall open concept kitchen idea with flat-panel cabinets
Open concept kitchen - transitional single-wall open concept kitchen idea with flat-panel cabinets
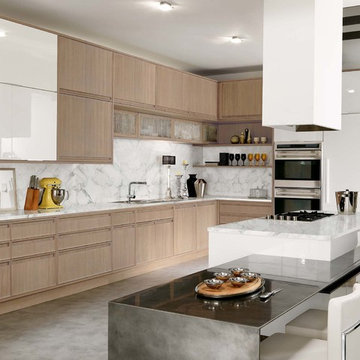
 In House Designs
Timeline Collection by Aster Cucine
Open concept kitchen - transitional l-shaped open concept kitchen idea with flat-panel cabinets and an island
Open concept kitchen - transitional l-shaped open concept kitchen idea with flat-panel cabinets and an island
 In House Designs
Timeline Collection by Aster Cucine
Transitional l-shaped open concept kitchen photo with flat-panel cabinets and an island
Transitional l-shaped open concept kitchen photo with flat-panel cabinets and an island
 In House Designs
Timeline Collection by Aster Cucine
Inspiration for a transitional single-wall eat-in kitchen remodel with flat-panel cabinets and an island
Inspiration for a transitional single-wall eat-in kitchen remodel with flat-panel cabinets and an island
 TimeLine Renovations Inc.
Nicole Gibbons, Designer
David A. Land, Photographer
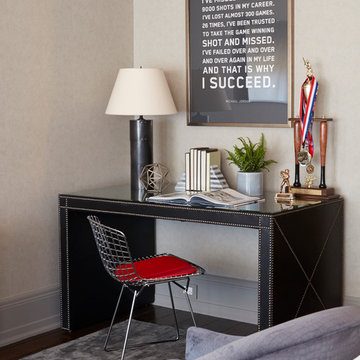
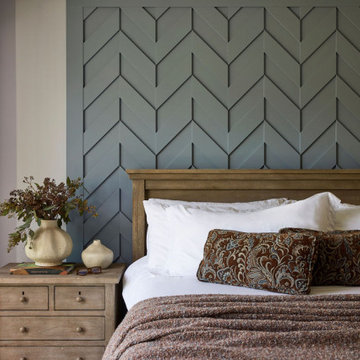
Example of a transitional bedroom design in New York
Example of a transitional bedroom design in New York


1