
Search results for "Timely revival" in Home Design Ideas

 Andrea Schumacher Interiors

This white bathroom has a white and grey tile floor and a white freestanding bathtub. A mini chandelier hangs on the ceiling, and silver and gold metal accents run throughout.


 Hsu McCullough
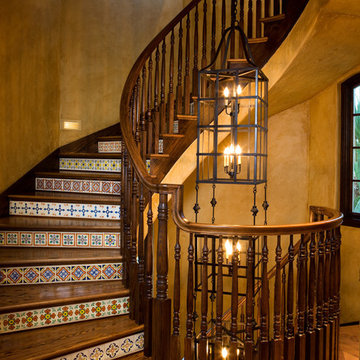
Front yard entry. Photo by Clark Dugger
Small tuscan concrete floor and gray floor entryway photo in Los Angeles with a medium wood front door and white walls
Small tuscan concrete floor and gray floor entryway photo in Los Angeles with a medium wood front door and white walls
Find the right local pro for your project
 Alden Miller Interiors
John Merkl
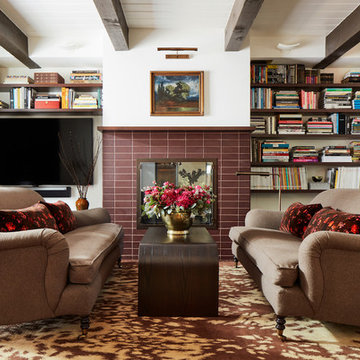
Family room library - mid-century modern enclosed family room library idea in San Francisco with white walls, a standard fireplace, a brick fireplace and a wall-mounted tv
Family room library - mid-century modern enclosed family room library idea in San Francisco with white walls, a standard fireplace, a brick fireplace and a wall-mounted tv


 Dennis Thompson Architect
Allen Construction - Contractor
Jim Bartsch - Photographer
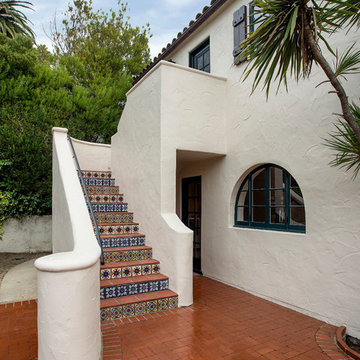
Inspiration for a mediterranean white two-story stucco exterior home remodel in Santa Barbara
Inspiration for a mediterranean white two-story stucco exterior home remodel in Santa Barbara



 Andrea Swan - Swan Architecture

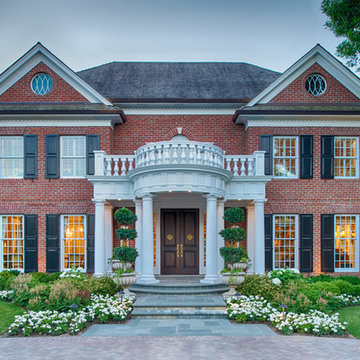
Example of a classic red two-story brick gable roof design in Minneapolis

 Woodland Cabinetry
Mid-sized elegant l-shaped brown floor and dark wood floor open concept kitchen photo in Other with a farmhouse sink, white cabinets, granite countertops, green backsplash, stainless steel appliances, an island, white countertops, shaker cabinets and subway tile backsplash


 Firmitas Design, LLC

Inspiration for a large transitional white two-story stone exterior home remodel in Dallas

 Revival House

The kitchen exudes ample storage, natural light and room to cook and share the space with loved ones.
Scott Amundson Photography, LLC
Inspiration for a mid-sized transitional u-shaped eat-in kitchen remodel in Minneapolis with a farmhouse sink, flat-panel cabinets, white cabinets, quartz countertops, beige backsplash, subway tile backsplash, stainless steel appliances, an island and white countertops
Inspiration for a mid-sized transitional u-shaped eat-in kitchen remodel in Minneapolis with a farmhouse sink, flat-panel cabinets, white cabinets, quartz countertops, beige backsplash, subway tile backsplash, stainless steel appliances, an island and white countertops

 Colossus Mfg.

Backyard of Spanish house made into an outdoor living space with hanging lights, a raised vegetable garden, and outdoor seating.
Inspiration for a white two-story house exterior remodel in Sacramento with a tile roof
Inspiration for a white two-story house exterior remodel in Sacramento with a tile roof
 Pratt & Deutsch Interiors
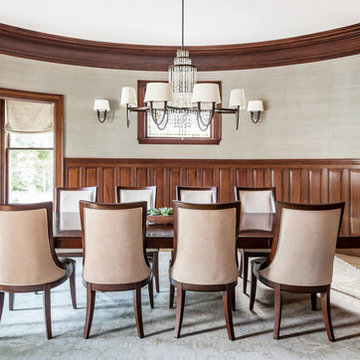
Inspiration for a timeless medium tone wood floor and brown floor enclosed dining room remodel in Boston with gray walls, a standard fireplace and a brick fireplace

 Regan Baker Design Inc.
Well-traveled. Relaxed. Timeless.
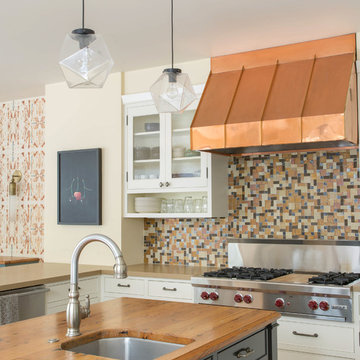
Our well-traveled clients were soon-to-be empty nesters when they approached us for help reimagining their Presidio Heights home. The expansive Spanish-Revival residence originally constructed in 1908 had been substantially renovated 8 year prior, but needed some adaptations to better suit the needs of a family with three college-bound teens. We evolved the space to be a bright, relaxed reflection of the family’s time together, revising the function and layout of the ground-floor rooms and filling them with casual, comfortable furnishings and artifacts collected abroad.
One of the key changes we made to the space plan was to eliminate the formal dining room and transform an area off the kitchen into a casual gathering spot for our clients and their children. The expandable table and coffee/wine bar means the room can handle large dinner parties and small study sessions with similar ease. The family room was relocated from a lower level to be more central part of the main floor, encouraging more quality family time, and freeing up space for a spacious home gym.
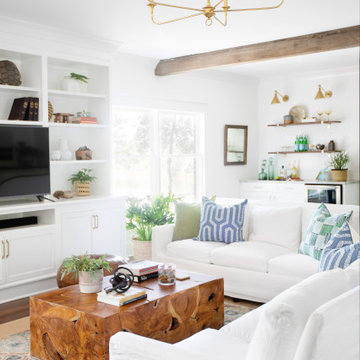
In the living room, lounge-worthy upholstery grounds the space, encouraging a relaxed and effortless West Coast vibe. Exposed wood beams recall the original Spanish-influence, but feel updated and fresh in a light wood stain. Throughout the entry and main floor, found artifacts punctate the softer textures — ceramics from New Mexico, religious sculpture from Asia and a quirky wall-mounted phone that belonged to our client’s grandmother.
 Boston Design and Interiors, Inc.
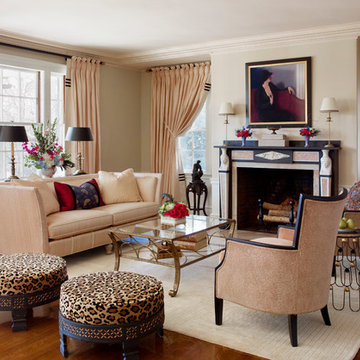
This large 30 by 40 foot grand living room was defined by the use of three large area rugs- a conversation area to the right, a dining area to the left, and a passageway to the grounds beyond that connected the house. In this luxurious setting, this end of the room features a sofa upholstered in dupioni silk with two chairs in art deco style frames upholstered in pink leopard and custom made feather pillows. Two exotic style ottomans with large scale leopard can be pulled up for extra seating.
Notice the unusual pleating-created especially for this project- to emulate the look of lotus buds- a motif used in Egyptian ornamentation. The black pole with god leaf finials keeps the design neoclassical. The three horizontal bands on the leading edge captures the art deco
design aesthetic.
5