
Search results for "Timetable" in Home Design Ideas

 Interiors by JW
Brenda Eckhardt Photography
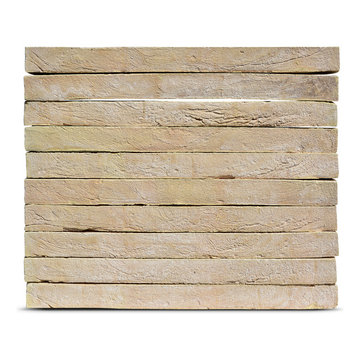
Example of a mid-sized minimalist 3/4 beige tile and stone tile vinyl floor walk-in shower design with dark wood cabinets, solid surface countertops, raised-panel cabinets, a two-piece toilet, blue walls and an undermount sink
Example of a mid-sized minimalist 3/4 beige tile and stone tile vinyl floor walk-in shower design with dark wood cabinets, solid surface countertops, raised-panel cabinets, a two-piece toilet, blue walls and an undermount sink

 Mark Newman Design
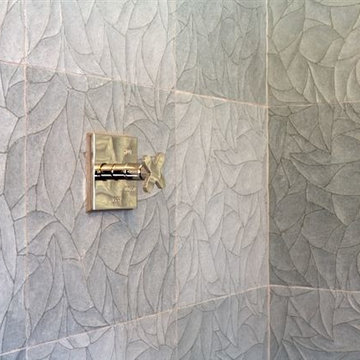
Hand carved stone tiles: "Ziva" in Lake Blue, from Artistic Tile. 16" x 16"
Fixture: THG Paris "Profil" from the Jamie Drake collection.
Polished Nickel.
photo credit: Christopher Stark
Find the right local pro for your project

 Blinds.com
"Blinds for the stairwell! But these aren’t any blinds–those wouldn’t do–these are motorized shades and we’re more than a little excited about them."
All photos and captions courtesy of blog:Chris loves Julia.
See more of this modern space here: http://www.chrislovesjulia.com/2015/05/motorized-blinds-ftw.html
Chris and Julia installed Deluxe Roman Shades, available here: http://blnds.cm/1DnvxTK





 Lifestyle Solutions LLC
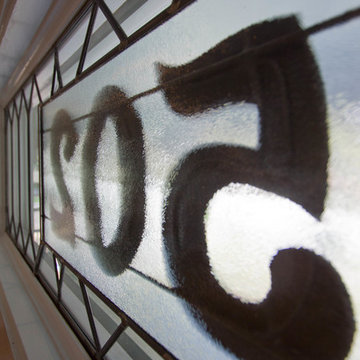
Example of a minimalist carpeted home theater design in DC Metro with a projector screen







 Lightstreams Glass Tile
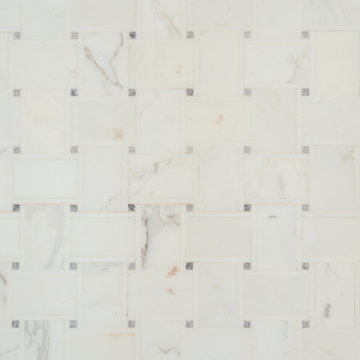
Lightstreams Gold Iridescent Collection Steel Blue, Bronze, and Silverado
Photo cred: Pool Tech Midwest




 Arbor Haus
Marnie Swenson, MJFotography, Inc
Large mountain style walk-out light wood floor basement photo in Minneapolis with brown walls, a standard fireplace and a stone fireplace
Large mountain style walk-out light wood floor basement photo in Minneapolis with brown walls, a standard fireplace and a stone fireplace
 Charmean Neithart Interiors
Erika Bierman
Inspiration for a transitional bathroom remodel in Los Angeles
Inspiration for a transitional bathroom remodel in Los Angeles

 J.P. Hoffman Design Build
This Master Bathroom in Norfolk received a complete gut, expansion and renovation. Through our Design Build process these homeowners worked with in-house designer Jason Hoffman to create their dream master bathroom retreat. When designing, Jason was able to offer ideas on how to gain square footage, ultimately adding a walk-in shower. Complete with a custom double vanity and beautiful tile work by Marshall Tile & Marble Company, this has been one of our favorite transformations to date. See the before and after photos below as well as some 3D renderings approved by the homeowners prior to construction. Our team both designs the renovation AND performs the work. Our talented carpentry crew and trusted subcontractors perfectly executed a design on paper to a well laid out, oasis retreat.

 Erika Gurskyte Pace
Master bedroom classy chic decor. Custom made curtains, chair, bed board
Inspiration for a mid-sized timeless master medium tone wood floor bedroom remodel with white walls
Inspiration for a mid-sized timeless master medium tone wood floor bedroom remodel with white walls

 Carlos Avila ConE
Jardin Real seis-cinco-nueve by Con E (2014)
Modern House
Fotografía: CA3
Inspiration for a modern bathroom remodel in Mexico City
Inspiration for a modern bathroom remodel in Mexico City
 Novale Renovations
Laundry

Mid-sized trendy single-wall gray floor dedicated laundry room photo in Sydney with a drop-in sink, shaker cabinets, white cabinets, green backsplash, matchstick tile backsplash, white walls, a side-by-side washer/dryer and white countertops
Mid-sized trendy single-wall gray floor dedicated laundry room photo in Sydney with a drop-in sink, shaker cabinets, white cabinets, green backsplash, matchstick tile backsplash, white walls, a side-by-side washer/dryer and white countertops
19