
Search results for "Tiny cubes" in Home Design Ideas

 Front Studio Architects
Photo by Alice Gao
Example of a 1950s medium tone wood floor family room library design in New York with gray walls and a media wall
Example of a 1950s medium tone wood floor family room library design in New York with gray walls and a media wall

 Martine Paquin Design
Lucas Fladzinski
Trendy black tile and mosaic tile dark wood floor powder room photo in San Francisco with a vessel sink, a two-piece toilet and orange walls
Trendy black tile and mosaic tile dark wood floor powder room photo in San Francisco with a vessel sink, a two-piece toilet and orange walls

 User
Michael Merrill Design Studio completely reworked this 53 square-foot bathroom. This is the only bathroom in the 815 square-foot Edwardian residence. The floating cabinet increases the sense of space in this tiny bathroom. We relocated the bathroom so it is no longer located in the kitchen.
Find the right local pro for your project
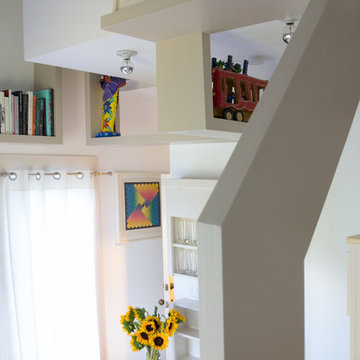


 Schryver Design LLC
Measuring just 450 square feet, this West Village pied-a-terre combines style, comfort and functionality. Clever storage can be found throughout the apartment. Many of the furnishings provide multiple functions: the dining table also offers additional counter space; the sofa becomes a guest bed, a bookcase encompasses a pull-out drawer to create a home office, and a wide hallway has been outfitted with drawers and cabinets to serve as a dressing area. Luxurious materials and fixtures makes this tiny home a glamorous jewel box.
Photography by Peter Kubilus

 SoCal Contractor
Interior Design by LoriDennis.com
Bedroom - contemporary bedroom idea in Los Angeles with no fireplace
Bedroom - contemporary bedroom idea in Los Angeles with no fireplace
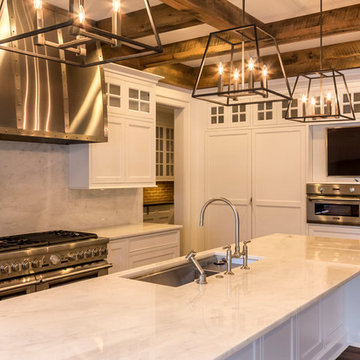


 Tiny Little Pads
Photo: Tiny Little Pads
Mid-sized danish gender-neutral painted wood floor and white floor playroom photo in Las Vegas with white walls
Mid-sized danish gender-neutral painted wood floor and white floor playroom photo in Las Vegas with white walls
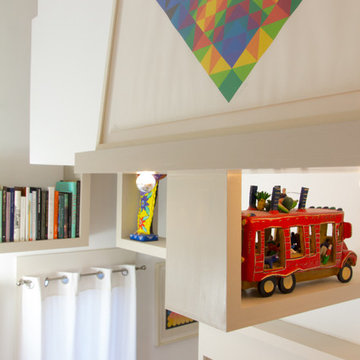
 Tiny Little Pads
Photo: Tiny Little Pads
Inspiration for a mid-sized scandinavian girl painted wood floor nursery remodel in Las Vegas with white walls
Inspiration for a mid-sized scandinavian girl painted wood floor nursery remodel in Las Vegas with white walls
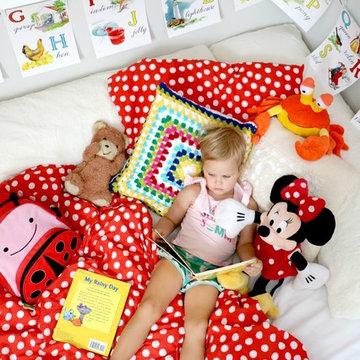 Tiny Little Pads
Photo: Tiny Little Pads
Example of a mid-sized danish gender-neutral painted wood floor home design design in Las Vegas with white walls
Example of a mid-sized danish gender-neutral painted wood floor home design design in Las Vegas with white walls

 Musso Design Group
From the courtyard through the living space and into the bedrooms, punches of chartreuse abound, set adjacent black, white and gray features so that the bright color is never overpowering.

 User
Sara Essex Bradley
Living room - small transitional open concept concrete floor living room idea in New Orleans with white walls
Living room - small transitional open concept concrete floor living room idea in New Orleans with white walls
 Tiny Little Pads
Photo: Tiny Little Pads
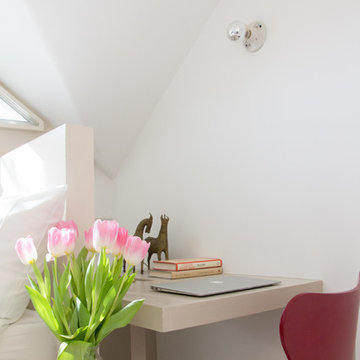
Inspiration for a mid-sized scandinavian girl painted wood floor nursery remodel in Las Vegas with white walls
Inspiration for a mid-sized scandinavian girl painted wood floor nursery remodel in Las Vegas with white walls
 Tiny Little Pads
Photo: Tiny Little Pads
Example of a mid-sized danish gender-neutral painted wood floor home design design in Las Vegas with white walls
Example of a mid-sized danish gender-neutral painted wood floor home design design in Las Vegas with white walls
 Tiny Little Pads
Photo: Aaron Glassman
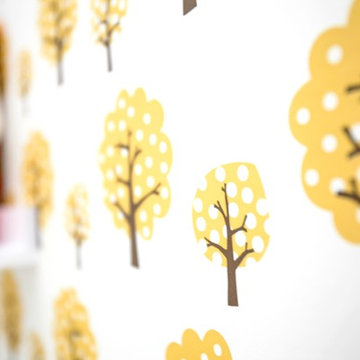
Inspiration for a mid-sized scandinavian gender-neutral painted wood floor home design remodel in Las Vegas with white walls
Inspiration for a mid-sized scandinavian gender-neutral painted wood floor home design remodel in Las Vegas with white walls

 recdi8
Inspiration for a large scandinavian master ceramic tile alcove bathtub remodel in Barcelona with flat-panel cabinets, medium tone wood cabinets, a vessel sink and wood countertops
3