
Search results for "Tiny gray" in Home Design Ideas
 Paradise Tiny Homes LLC
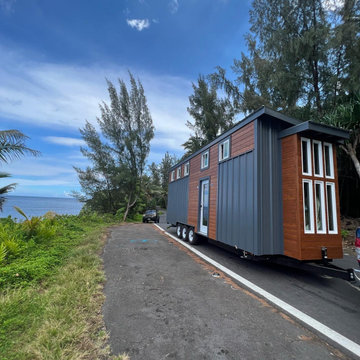
This Ohana model ATU tiny home is contemporary and sleek, cladded in cedar and metal. The slanted roof and clean straight lines keep this 8x28' tiny home on wheels looking sharp in any location, even enveloped in jungle. Cedar wood siding and metal are the perfect protectant to the elements, which is great because this Ohana model in rainy Pune, Hawaii and also right on the ocean.
A natural mix of wood tones with dark greens and metals keep the theme grounded with an earthiness.
Theres a sliding glass door and also another glass entry door across from it, opening up the center of this otherwise long and narrow runway. The living space is fully equipped with entertainment and comfortable seating with plenty of storage built into the seating. The window nook/ bump-out is also wall-mounted ladder access to the second loft.
The stairs up to the main sleeping loft double as a bookshelf and seamlessly integrate into the very custom kitchen cabinets that house appliances, pull-out pantry, closet space, and drawers (including toe-kick drawers).
A granite countertop slab extends thicker than usual down the front edge and also up the wall and seamlessly cases the windowsill.
The bathroom is clean and polished but not without color! A floating vanity and a floating toilet keep the floor feeling open and created a very easy space to clean! The shower had a glass partition with one side left open- a walk-in shower in a tiny home. The floor is tiled in slate and there are engineered hardwood flooring throughout.
 Harka Architecture
ADU (converted garage)

Small elegant galley medium tone wood floor and brown floor eat-in kitchen photo in Portland with a drop-in sink, recessed-panel cabinets, medium tone wood cabinets, limestone countertops, gray backsplash, slate backsplash, stainless steel appliances and gray countertops
Small elegant galley medium tone wood floor and brown floor eat-in kitchen photo in Portland with a drop-in sink, recessed-panel cabinets, medium tone wood cabinets, limestone countertops, gray backsplash, slate backsplash, stainless steel appliances and gray countertops
 Prentiss Balance Wickline Architects
Rob Skelton, Keoni Photos

Small minimalist master gray tile and ceramic tile ceramic tile and gray floor bathroom photo in Seattle with a vessel sink, flat-panel cabinets, light wood cabinets and white walls
Small minimalist master gray tile and ceramic tile ceramic tile and gray floor bathroom photo in Seattle with a vessel sink, flat-panel cabinets, light wood cabinets and white walls
Find the right local pro for your project

 Emory Anne Interiors, LLC
Tiny House project
Inspiration for a small country loft-style bedroom remodel in Oklahoma City with white walls
Inspiration for a small country loft-style bedroom remodel in Oklahoma City with white walls

 Barefoot Floors
Example of a mid-sized transitional u-shaped medium tone wood floor eat-in kitchen design in Other with a drop-in sink, raised-panel cabinets, white cabinets, laminate countertops, stainless steel appliances and no island

 Cronen Building Co.
Small farmhouse single-wall concrete floor and brown floor open concept kitchen photo in Portland with a farmhouse sink, flat-panel cabinets, gray cabinets, wood countertops, white backsplash, subway tile backsplash, white appliances and no island

Sponsored
Fredericksburg, OH

High Point Cabinets
Columbus' Experienced Custom Cabinet Builder | 4x Best of Houzz Winner
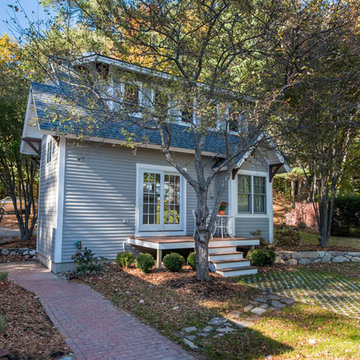
 Barnett Building Contractors
Mid-sized transitional gray two-story vinyl exterior home photo in Other with a metal roof

 Davis Kitchen & Tile
Cherry Cabinets with grey quartz countertops from Cambria in Galloway. Pearl AO 3x6 subway tile backsplash and Progress lights from Wayfair.com
Eat-in kitchen - large transitional u-shaped medium tone wood floor and brown floor eat-in kitchen idea in Other with an undermount sink, dark wood cabinets, quartz countertops, stainless steel appliances, two islands, flat-panel cabinets, gray backsplash, subway tile backsplash and gray countertops
Eat-in kitchen - large transitional u-shaped medium tone wood floor and brown floor eat-in kitchen idea in Other with an undermount sink, dark wood cabinets, quartz countertops, stainless steel appliances, two islands, flat-panel cabinets, gray backsplash, subway tile backsplash and gray countertops
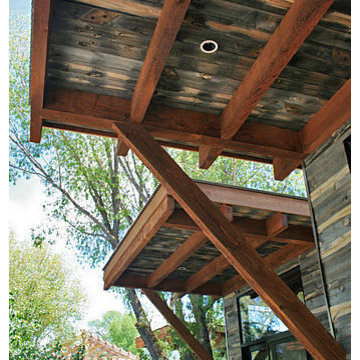
 CENTENNIAL WOODS
Reclaimed wood soffit and siding by Wheelhaus.
Centennial Woods LLC was founded in 1999, we reclaim and repurpose weathered wood from the snow fences in the plains and mountains of Wyoming. We are now one of the largest providers of reclaimed wood in the world with an international clientele comprised of home owners, builders, designers, and architects. Our wood is FSC 100% Recycled certified and will contribute to LEED points.
 CENTENNIAL WOODS
Wheelhaus modular tiny home with reclaimed wood soffit from Centennial Woods.
Centennial Woods LLC was founded in 1999, we reclaim and repurpose weathered wood from the snow fences in the plains and mountains of Wyoming. We are now one of the largest providers of reclaimed wood in the world with an international clientele comprised of home owners, builders, designers, and architects. Our wood is FSC 100% Recycled certified and will contribute to LEED points.

 Rev-A-Shelf
Wing Wong/ Memories TTL
Enclosed kitchen - small transitional porcelain tile and gray floor enclosed kitchen idea in New York with a double-bowl sink, recessed-panel cabinets, white cabinets, quartz countertops, blue backsplash, ceramic backsplash, stainless steel appliances and gray countertops
Enclosed kitchen - small transitional porcelain tile and gray floor enclosed kitchen idea in New York with a double-bowl sink, recessed-panel cabinets, white cabinets, quartz countertops, blue backsplash, ceramic backsplash, stainless steel appliances and gray countertops

 Avanity Corporation
Classical in style, the Thompson 37-inch combo boasts a timeless appeal that will enhance the beauty of any bathroom. Tasteful detailing enriches the sophisticated aesthetic that includes the choice of either a Charcoal Glaze or French White finish. A solid wood frame, dovetail construction and Black Bronze hardware speak to the quality craftsmanship of this collection.


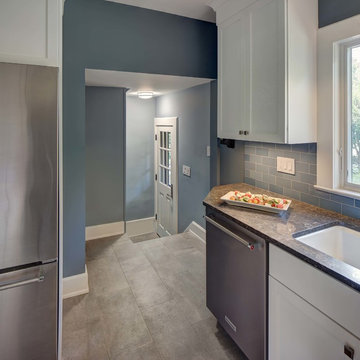 Rev-A-Shelf
Wing Wong/ Memories TTL
Enclosed kitchen - small transitional porcelain tile and gray floor enclosed kitchen idea in New York with a double-bowl sink, recessed-panel cabinets, white cabinets, quartz countertops, blue backsplash, ceramic backsplash, stainless steel appliances and gray countertops
Enclosed kitchen - small transitional porcelain tile and gray floor enclosed kitchen idea in New York with a double-bowl sink, recessed-panel cabinets, white cabinets, quartz countertops, blue backsplash, ceramic backsplash, stainless steel appliances and gray countertops
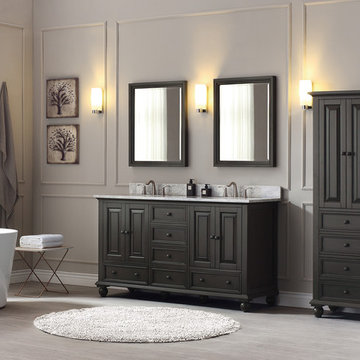 Avanity Corporation
Classical in style, the Thompson 61-inch combo boasts a timeless appeal that will enhance the beauty of any bathroom. Tasteful detailing enriches the sophisticated aesthetic that includes the choice of either a Charcoal Glaze or French White finish. A solid wood frame, dovetail construction and Black Bronze hardware speak to the quality craftsmanship of this collection.
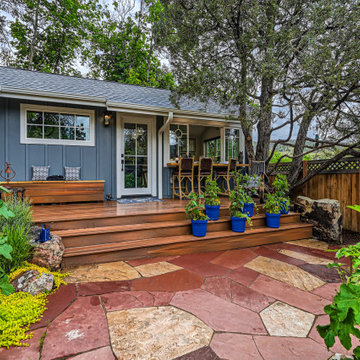
 Rodwin Architecture & Skycastle Construction
Example of a small mountain style gray one-story board and batten and concrete fiberboard exterior home design in Denver with a shingle roof and a gray roof
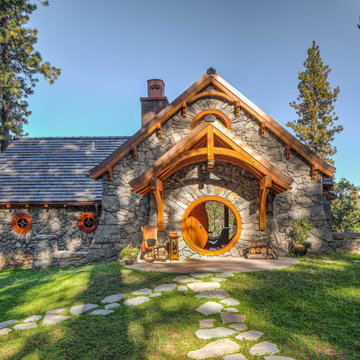
 Archer & Buchanan Architecture, Ltd.
Front entry to the Hobbit House at Dragonfly Knoll with custom designed rounded door.
Inspiration for an eclectic gray one-story stone exterior home remodel in Portland with a tile roof and a gray roof
Inspiration for an eclectic gray one-story stone exterior home remodel in Portland with a tile roof and a gray roof


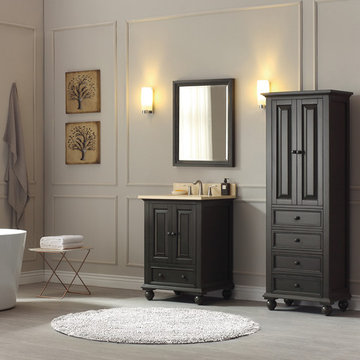 Avanity Corporation
Classical in style, the Thompson 25-inch combo boasts a timeless appeal that will enhance the beauty of any bathroom. Tasteful detailing enriches the sophisticated aesthetic that includes the choice of either a Charcoal Glaze or French White finish. A solid wood frame, dovetail construction and Black Bronze hardware speak to the quality craftsmanship of this collection. The combo includes a durable galala beige marble top and oval white vitreous china sink.
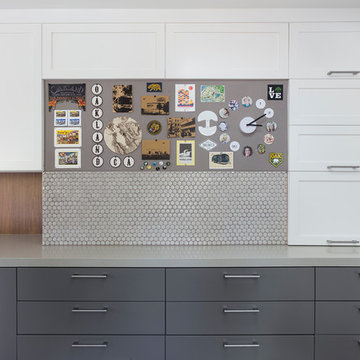
 Tierney Conner Architecture
This Montclair kitchen is given brand new life as the core of the house and is opened to its concentric interior and exterior spaces. This kitchen is now the entry, the patio area, the serving area and the dining area. The space is versatile as a daily home for a family of four as well as accommodating large groups for entertaining. An existing fireplace was re-faced and acts as an anchor to the renovations on all four sides of it. Brightly colored accents of yellow and orange give orientation to the constantly shifting perspectives within the home.
Photo by David Duncan Livingston
 Paradise Tiny Homes LLC
This Ohana model ATU tiny home is contemporary and sleek, cladded in cedar and metal. The slanted roof and clean straight lines keep this 8x28' tiny home on wheels looking sharp in any location, even enveloped in jungle. Cedar wood siding and metal are the perfect protectant to the elements, which is great because this Ohana model in rainy Pune, Hawaii and also right on the ocean.
A natural mix of wood tones with dark greens and metals keep the theme grounded with an earthiness.
Theres a sliding glass door and also another glass entry door across from it, opening up the center of this otherwise long and narrow runway. The living space is fully equipped with entertainment and comfortable seating with plenty of storage built into the seating. The window nook/ bump-out is also wall-mounted ladder access to the second loft.
The stairs up to the main sleeping loft double as a bookshelf and seamlessly integrate into the very custom kitchen cabinets that house appliances, pull-out pantry, closet space, and drawers (including toe-kick drawers).
A granite countertop slab extends thicker than usual down the front edge and also up the wall and seamlessly cases the windowsill.
The bathroom is clean and polished but not without color! A floating vanity and a floating toilet keep the floor feeling open and created a very easy space to clean! The shower had a glass partition with one side left open- a walk-in shower in a tiny home. The floor is tiled in slate and there are engineered hardwood flooring throughout.
6