
Search results for "Tiny homes" in Home Design Ideas

 James Alfred Photography
Transitional light wood floor and white floor bedroom photo in Vancouver with white walls

 MINT Tiny House Company
James Alfred Photography
Inspiration for a small coastal loft-style dark wood floor living room remodel in Vancouver with white walls, no fireplace and no tv
Inspiration for a small coastal loft-style dark wood floor living room remodel in Vancouver with white walls, no fireplace and no tv
 MINT Tiny House Company
James Alfred Photography
Kitchen - small coastal l-shaped dark wood floor kitchen idea in Vancouver with a drop-in sink, flat-panel cabinets, white cabinets, wood countertops, stainless steel appliances, no island and shiplap backsplash
Kitchen - small coastal l-shaped dark wood floor kitchen idea in Vancouver with a drop-in sink, flat-panel cabinets, white cabinets, wood countertops, stainless steel appliances, no island and shiplap backsplash
Find the right local pro for your project
 MINT Tiny House Company
James Alfred Photography
Small beach style wooden straight staircase photo in Vancouver with wooden risers
Small beach style wooden straight staircase photo in Vancouver with wooden risers

 Tomecek Studio Architecture
Photography by Patrick Ray
With a footprint of just 450 square feet, this micro residence embodies minimalism and elegance through efficiency. Particular attention was paid to creating spaces that support multiple functions as well as innovative storage solutions. A mezzanine-level sleeping space looks down over the multi-use kitchen/living/dining space as well out to multiple view corridors on the site. To create a expansive feel, the lower living space utilizes a bifold door to maximize indoor-outdoor connectivity, opening to the patio, endless lap pool, and Boulder open space beyond. The home sits on a ¾ acre lot within the city limits and has over 100 trees, shrubs and grasses, providing privacy and meditation space. This compact home contains a fully-equipped kitchen, ¾ bath, office, sleeping loft and a subgrade storage area as well as detached carport.

 Malia Schultheis

Example of a small cottage 3/4 linoleum floor, brown floor, single-sink, wood ceiling and shiplap wall bathroom design in Other with a one-piece toilet, white walls, a wall-mount sink and a floating vanity

Sponsored
Columbus, OH

Structural Remodeling
Franklin County's Heavy Timber Specialists | Best of Houzz 2020!
 Malia Schultheis


Designed by Malia Schultheis and built by Tru Form Tiny. This Tiny Home features Blue stained pine for the ceiling, pine wall boards in white, custom barn door, custom steel work throughout, and modern minimalist window trim. The Cabinetry is Maple with stainless steel countertop and hardware. The backsplash is a glass and stone mix. It only has a 2 burner cook top and no oven. The washer/ drier combo is in the kitchen area. Open shelving was installed to maintain an open feel.
 Paradise Tiny Homes LLC

A beautiful mix of clean stainless steel and warm mango wood creates a stylish and practical kitchen space. 7 feet of stainless steel counter space extend both sides of the nearly symmetrical kitchen. Exposed stained wood beams create a complete look to the kitchen distinguishing it from the rest of the home with all rooms being in close proximity.
 Paradise Tiny Homes LLC
Stainless steel dish racks are mounted to the wall freeing up counter space and providing extra storage in this tiny home.
This coastal, contemporary Tiny Home features a warm yet industrial style kitchen with stainless steel counters and husky tool drawers with black cabinets. the silver metal counters are complimented by grey subway tiling as a backsplash against the warmth of the locally sourced curly mango wood windowsill ledge. I mango wood windowsill also acts as a pass-through window to an outdoor bar and seating area on the deck. Entertaining guests right from the kitchen essentially makes this a wet-bar. LED track lighting adds the right amount of accent lighting and brightness to the area. The window is actually a french door that is mirrored on the opposite side of the kitchen. This kitchen has 7-foot long stainless steel counters on either end. There are stainless steel outlet covers to match the industrial look. There are stained exposed beams adding a cozy and stylish feeling to the room. To the back end of the kitchen is a frosted glass pocket door leading to the bathroom. All shelving is made of Hawaiian locally sourced curly mango wood. A stainless steel fridge matches the rest of the style and is built-in to the staircase of this tiny home. Dish drying racks are hung on the wall to conserve space and reduce clutter.
 Manna Homes, LLC
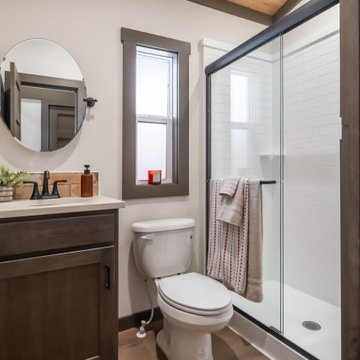
Example of a transitional white tile and subway tile medium tone wood floor, beige floor, single-sink, vaulted ceiling and wood ceiling bathroom design with shaker cabinets, dark wood cabinets, white walls, an undermount sink, beige countertops and a built-in vanity


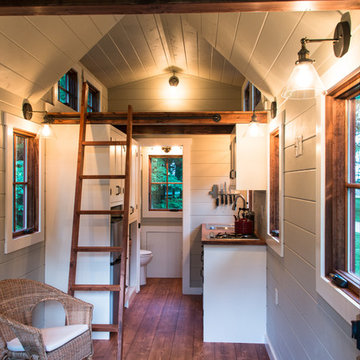
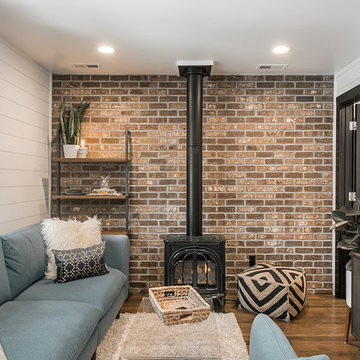
 Built Custom Homes, LLC
Spotlight Home Tours
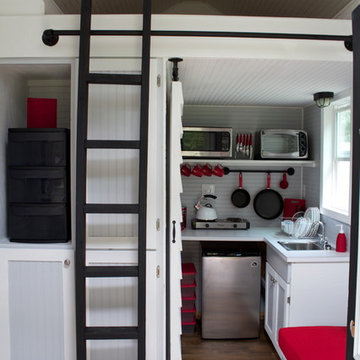
Example of an eclectic living room design in Salt Lake City
Example of an eclectic living room design in Salt Lake City

 Timbercraft Tiny Homes


Example of a small arts and crafts green two-story wood exterior home design in Other with a metal roof



Sponsored
Columbus, OH
Structural Remodeling
Franklin County's Heavy Timber Specialists | Best of Houzz 2020!
 Tomecek Studio Architecture
Photography by Patrick Ray
With a footprint of just 450 square feet, this micro residence embodies minimalism and elegance through efficiency. Particular attention was paid to creating spaces that support multiple functions as well as innovative storage solutions. A mezzanine-level sleeping space looks down over the multi-use kitchen/living/dining space as well out to multiple view corridors on the site. To create a expansive feel, the lower living space utilizes a bifold door to maximize indoor-outdoor connectivity, opening to the patio, endless lap pool, and Boulder open space beyond. The home sits on a ¾ acre lot within the city limits and has over 100 trees, shrubs and grasses, providing privacy and meditation space. This compact home contains a fully-equipped kitchen, ¾ bath, office, sleeping loft and a subgrade storage area as well as detached carport.


24