
Search results for "Tiny homes" in Home Design Ideas

 Superior Tiny Houses

Mountain style entryway photo in Dallas with brown walls and a light wood front door

 Tiny Digs

A queen sized bed will provide a comfortable night's rest.
Example of a small zen loft-style bedroom design in Portland
Example of a small zen loft-style bedroom design in Portland

 HouseWurks
HouseWurks & Milkweed Tiny Haus
Location: Zionsville, IN, USA
Milkweed Tiny Haus is a sister company of HouseWurks. Milkweed created its first luxury tiny home and was picked to be on the show Tiny House Nation. Our episode will air Wednesday, March 20th on A&E Network at 10pm and Thursday, March 21st on FYI Network at 8pm. Tune in to watch our story and call us to make your tiny dreams come true!
Find the right local pro for your project

 Oregon Cottage Company
Inspiration for a small timeless backyard patio remodel in Portland with decking and a roof extension

Inspiration for a small eclectic freestanding desk vinyl floor, beige floor, vaulted ceiling and shiplap wall home office remodel in Philadelphia with white walls
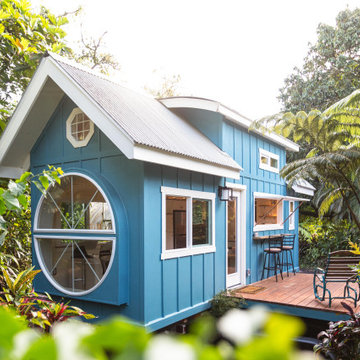
 Paradise Tiny Homes LLC
This tropical modern coastal Tiny Home is built on a trailer and is 8x24x14 feet. The blue exterior paint color is called cabana blue. The large circular window is quite the statement focal point for this how adding a ton of curb appeal. The round window is actually two round half-moon windows stuck together to form a circle. There is an indoor bar between the two windows to make the space more interactive and useful- important in a tiny home. There is also another interactive pass-through bar window on the deck leading to the kitchen making it essentially a wet bar. This window is mirrored with a second on the other side of the kitchen and the are actually repurposed french doors turned sideways. Even the front door is glass allowing for the maximum amount of light to brighten up this tiny home and make it feel spacious and open. This tiny home features a unique architectural design with curved ceiling beams and roofing, high vaulted ceilings, a tiled in shower with a skylight that points out over the tongue of the trailer saving space in the bathroom, and of course, the large bump-out circle window and awning window that provide dining spaces.




 Ellie K Design

This coastal, contemporary Tiny Home features a warm yet industrial style kitchen with stainless steel counters and husky tool drawers with black cabinets. the silver metal counters are complimented by grey subway tiling as a backsplash against the warmth of the locally sourced curly mango wood windowsill ledge. I mango wood windowsill also acts as a pass-through window to an outdoor bar and seating area on the deck. Entertaining guests right from the kitchen essentially makes this a wet-bar. LED track lighting adds the right amount of accent lighting and brightness to the area. The window is actually a french door that is mirrored on the opposite side of the kitchen. This kitchen has 7-foot long stainless steel counters on either end. There are stainless steel outlet covers to match the industrial look. There are stained exposed beams adding a cozy and stylish feeling to the room. To the back end of the kitchen is a frosted glass pocket door leading to the bathroom. All shelving is made of Hawaiian locally sourced curly mango wood. A stainless steel fridge matches the rest of the style and is built-in to the staircase of this tiny home. Dish drying racks are hung on the wall to conserve space and reduce clutter.

 Sol Haus Design
The horizontal window offers plenty of natural light for the countertop, yet allows lots of storage above. Photo: Chibi Moku
Small trendy galley medium tone wood floor eat-in kitchen photo in Los Angeles with a single-bowl sink, flat-panel cabinets, light wood cabinets, wood countertops, stainless steel appliances and no island
Small trendy galley medium tone wood floor eat-in kitchen photo in Los Angeles with a single-bowl sink, flat-panel cabinets, light wood cabinets, wood countertops, stainless steel appliances and no island

 Oregon Cottage Company
Bedroom - small zen loft-style light wood floor bedroom idea in Portland with brown walls




 Malia Schultheis
Designed by Malia Schultheis and built by Tru Form Tiny. This Tiny Home features Blue stained pine for the ceiling, pine wall boards in white, custom barn door, custom steel work throughout, and modern minimalist window trim. The Cabinetry is Maple with stainless steel countertop and hardware. The backsplash is a glass and stone mix. It only has a 2 burner cook top and no oven. The washer/ drier combo is in the kitchen area. Open shelving was installed to maintain an open feel.
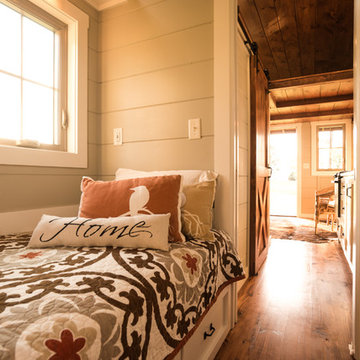
 Timbercraft Tiny Homes
Patrick Oden
Example of a small country master dark wood floor bedroom design in Other with beige walls
Example of a small country master dark wood floor bedroom design in Other with beige walls

 Tennessee Tiny Homes
Inspiration for an eclectic galley enclosed kitchen remodel in Other with white cabinets and stainless steel appliances
 Malia Schultheis
Designed by Malia Schultheis and built by Tru Form Tiny. This Tiny Home features Blue stained pine for the ceiling, pine wall boards in white, custom barn door, custom steel work throughout, and modern minimalist window trim in fir. This table folds down and away.

 New Frontier Tiny Homes
StudioBell

Kitchen - industrial single-wall dark wood floor and brown floor kitchen idea in Nashville with a drop-in sink, flat-panel cabinets, yellow cabinets, wood countertops, white backsplash, no island and brown countertops
Kitchen - industrial single-wall dark wood floor and brown floor kitchen idea in Nashville with a drop-in sink, flat-panel cabinets, yellow cabinets, wood countertops, white backsplash, no island and brown countertops
 Sol Haus Design

The home office has custom maple veneer desks which provide lots of storage and functionality. There is plenty of natural light and cross ventilation with operable windows.
Photography Credit: Tiffany Israel
 New Frontier Tiny Homes
StudioBell

Urban gender-neutral dark wood floor and brown floor kids' room photo in Nashville with white walls
Urban gender-neutral dark wood floor and brown floor kids' room photo in Nashville with white walls
1