
Search results for "Tiny homes" in Home Design Ideas

 Sol Haus Design
The great room of the tiny house is the ultimate multi-purpose: living room, dining room, media room, guest bedroom, and yoga room. Lots of natural light brings the outside in and expand the feeling of space. Photo: Eileen Descallar Ringwald
 Sol Haus Design
The kitchen is very compact yet functional, spacious and light. Photo: Chibi Moku
Inspiration for a small contemporary galley medium tone wood floor eat-in kitchen remodel in Los Angeles with a single-bowl sink, flat-panel cabinets, light wood cabinets, wood countertops, stainless steel appliances and no island
Inspiration for a small contemporary galley medium tone wood floor eat-in kitchen remodel in Los Angeles with a single-bowl sink, flat-panel cabinets, light wood cabinets, wood countertops, stainless steel appliances and no island
 Sol Haus Design
The living space has a large desk, a storage loft, and bathed in natural light. Photo: Eileen Descallar Ringwald
Inspiration for a small contemporary built-in desk medium tone wood floor study room remodel in Los Angeles with beige walls
Inspiration for a small contemporary built-in desk medium tone wood floor study room remodel in Los Angeles with beige walls
Find the right local pro for your project
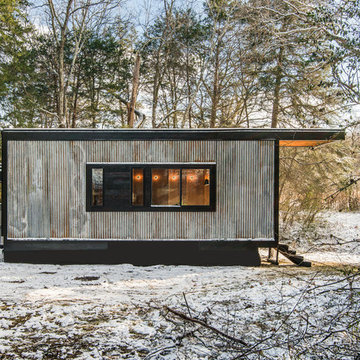
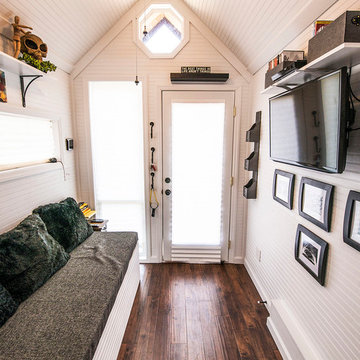


 Four Brothers Design + Build
Kitchen - small transitional l-shaped medium tone wood floor and brown floor kitchen idea in DC Metro with an undermount sink, recessed-panel cabinets, white cabinets, quartz countertops, white backsplash, subway tile backsplash, stainless steel appliances, no island and gray countertops

 New Frontier Tiny Homes
StudioBell
Inspiration for a small industrial deck remodel in Nashville with no cover
Inspiration for a small industrial deck remodel in Nashville with no cover

Sponsored
Delaware, OH

Buckeye Basements, Inc.
Central Ohio's Basement Finishing ExpertsBest Of Houzz '13-'21




 Sol Haus Design
The home office has custom maple veneer desks which provide lots of storage and functionality. There is plenty of natural light and cross ventilation with operable windows.
Photography Credit: Tiffany Israel
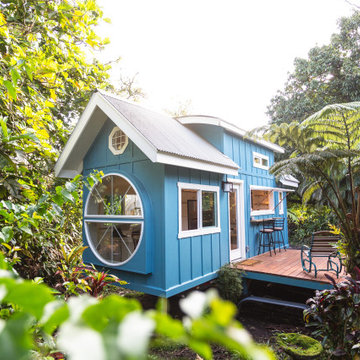
 Paradise Tiny Homes LLC
This tropical modern coastal Tiny Home is built on a trailer and is 8x24x14 feet. The blue exterior paint color is called cabana blue. The large circular window is quite the statement focal point for this how adding a ton of curb appeal. The round window is actually two round half-moon windows stuck together to form a circle. There is an indoor bar between the two windows to make the space more interactive and useful- important in a tiny home. There is also another interactive pass-through bar window on the deck leading to the kitchen making it essentially a wet bar. This window is mirrored with a second on the other side of the kitchen and the are actually repurposed french doors turned sideways. Even the front door is glass allowing for the maximum amount of light to brighten up this tiny home and make it feel spacious and open. This tiny home features a unique architectural design with curved ceiling beams and roofing, high vaulted ceilings, a tiled in shower with a skylight that points out over the tongue of the trailer saving space in the bathroom, and of course, the large bump-out circle window and awning window that provides dining spaces.

 Malia Schultheis
This Tiny Home features Blue stained pine for the ceiling, pine wall boards in white, custom barn door, custom steel work throughout, and modern minimalist window trim.

Inspiration for a small eclectic l-shaped vinyl floor, shiplap ceiling and beige floor open concept kitchen remodel in Philadelphia with a drop-in sink, shaker cabinets, wood countertops, ceramic backsplash, stainless steel appliances, a peninsula, blue cabinets, multicolored backsplash and brown countertops

Sponsored
Columbus, OH

Hope Restoration & General Contracting
Columbus Design-Build, Kitchen & Bath Remodeling, Historic Renovations
 Paradise Tiny Homes LLC

This tiny home has utilized space-saving design and put the bathroom vanity in the corner of the bathroom. Natural light in addition to track lighting makes this vanity perfect for getting ready in the morning. Triangle corner shelves give an added space for personal items to keep from cluttering the wood counter. This contemporary, costal Tiny Home features a bathroom with a shower built out over the tongue of the trailer it sits on saving space and creating space in the bathroom. This shower has it's own clear roofing giving the shower a skylight. This allows tons of light to shine in on the beautiful blue tiles that shape this corner shower. Stainless steel planters hold ferns giving the shower an outdoor feel. With sunlight, plants, and a rain shower head above the shower, it is just like an outdoor shower only with more convenience and privacy. The curved glass shower door gives the whole tiny home bathroom a bigger feel while letting light shine through to the rest of the bathroom. The blue tile shower has niches; built-in shower shelves to save space making your shower experience even better. The bathroom door is a pocket door, saving space in both the bathroom and kitchen to the other side. The frosted glass pocket door also allows light to shine through.
 Robert Edson Swain Architecture and Design

To save interior space and take advantage of lovely northwest summer weather, the kitchen is outside under an operable canopy.
Small rustic one-story wood exterior home idea in Seattle
Small rustic one-story wood exterior home idea in Seattle
 New Frontier Tiny Homes
StudioBell

Example of an urban 3/4 gray tile dark wood floor and brown floor alcove shower design in Nashville with a one-piece toilet, blue walls, a vessel sink, a hinged shower door and black countertops
Example of an urban 3/4 gray tile dark wood floor and brown floor alcove shower design in Nashville with a one-piece toilet, blue walls, a vessel sink, a hinged shower door and black countertops
 New Frontier Tiny Homes
StudioBell

Urban dark wood floor and brown floor home office photo in Nashville with brown walls
Urban dark wood floor and brown floor home office photo in Nashville with brown walls


 Paradise Tiny Homes LLC
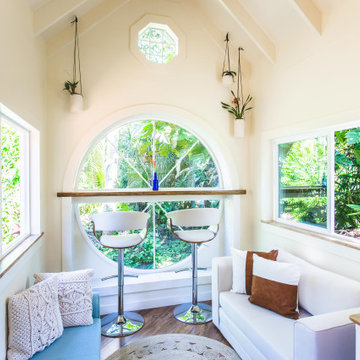
The centerpiece and focal point to this tiny home living room is the grand circular-shaped window which is actually two half-moon windows jointed together where the mango woof bartop is placed. This acts as a work and dining space. Hanging plants elevate the eye and draw it upward to the high ceilings. Colors are kept clean and bright to expand the space. The loveseat folds out into a sleeper and the ottoman/bench lifts to offer more storage. The round rug mirrors the window adding consistency. This tropical modern coastal Tiny Home is built on a trailer and is 8x24x14 feet. The blue exterior paint color is called cabana blue. The large circular window is quite the statement focal point for this how adding a ton of curb appeal. The round window is actually two round half-moon windows stuck together to form a circle. There is an indoor bar between the two windows to make the space more interactive and useful- important in a tiny home. There is also another interactive pass-through bar window on the deck leading to the kitchen making it essentially a wet bar. This window is mirrored with a second on the other side of the kitchen and the are actually repurposed french doors turned sideways. Even the front door is glass allowing for the maximum amount of light to brighten up this tiny home and make it feel spacious and open. This tiny home features a unique architectural design with curved ceiling beams and roofing, high vaulted ceilings, a tiled in shower with a skylight that points out over the tongue of the trailer saving space in the bathroom, and of course, the large bump-out circle window and awning window that provides dining spaces.
 Timbercraft Tiny Homes
Patrick Oden
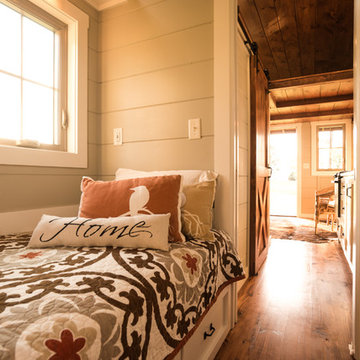
Example of a small country master dark wood floor bedroom design in Other with beige walls
Example of a small country master dark wood floor bedroom design in Other with beige walls
 Ellie K Design

The centerpiece and focal point to this tiny home living room is the grand circular-shaped window which is actually two half-moon windows jointed together where the mango woof bar-top is placed. This acts as a work and dining space. Hanging plants elevate the eye and draw it upward to the high ceilings. Colors are kept clean and bright to expand the space. The love-seat folds out into a sleeper and the ottoman/bench lifts to offer more storage. The round rug mirrors the window adding consistency. This tropical modern coastal Tiny Home is built on a trailer and is 8x24x14 feet. The blue exterior paint color is called cabana blue. The large circular window is quite the statement focal point for this how adding a ton of curb appeal. The round window is actually two round half-moon windows stuck together to form a circle. There is an indoor bar between the two windows to make the space more interactive and useful- important in a tiny home. There is also another interactive pass-through bar window on the deck leading to the kitchen making it essentially a wet bar. This window is mirrored with a second on the other side of the kitchen and the are actually repurposed french doors turned sideways. Even the front door is glass allowing for the maximum amount of light to brighten up this tiny home and make it feel spacious and open. This tiny home features a unique architectural design with curved ceiling beams and roofing, high vaulted ceilings, a tiled in shower with a skylight that points out over the tongue of the trailer saving space in the bathroom, and of course, the large bump-out circle window and awning window that provides dining spaces.
4