
Search results for "Tiny house" in Home Design Ideas
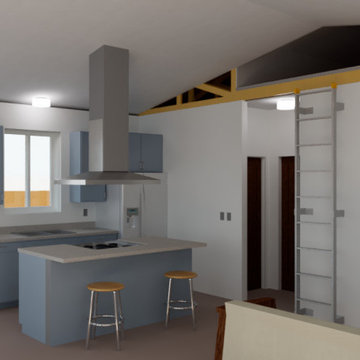
 Affordable Drafting
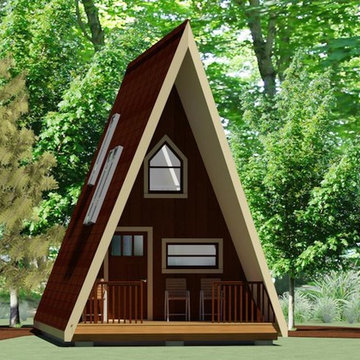
Tiny House Interior View
Home design - traditional home design idea in San Francisco
Home design - traditional home design idea in San Francisco
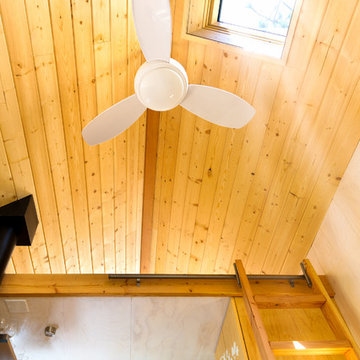
 Chibi Moku - Architectural Cinema - Photo - 360
VIdeo Project - http://vimeo.com/chibimoku/vinastinyhouse

Find the right local pro for your project
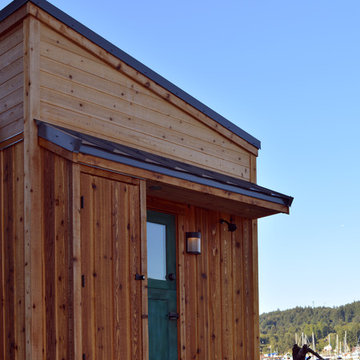
 Brett Marlo Design Build
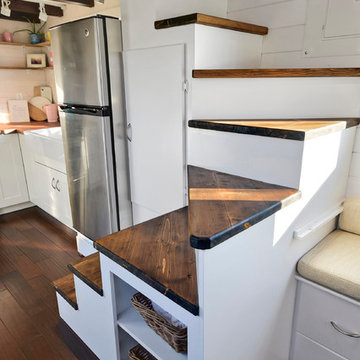
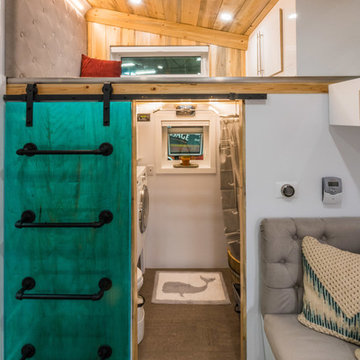
Off-grid tiny house on wheels, 204 square feet on main level, 2 lofts, sleeps 6 adults with fold down sofa. Has radiant floor heat, fireplace, ample kitchen + shower + composting toilet
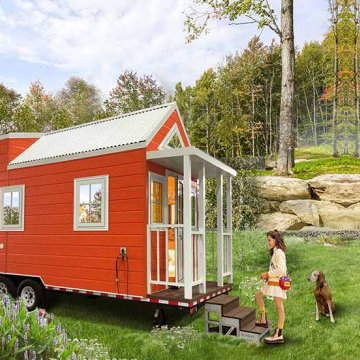
 Deepblue Smarthouse Co., Ltd
Florida tiny house, designed in Nordic style, modern and rustic, fashion and eisure, easy towing, suitable for family travel, gathering.
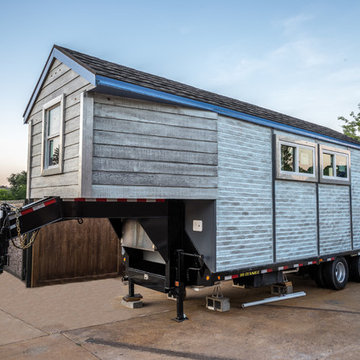

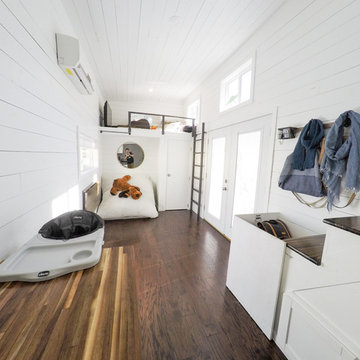


Sponsored
Westerville, OH

Custom Home Works
Franklin County's Award-Winning Design, Build and Remodeling Expert
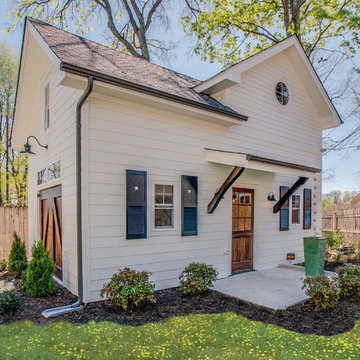



 Sol Haus Design

The multi-purpose furniture transforms the compact space for different uses. The coffee table is on casters which is used for dining and storage. The side table tucks under sofa. The sofa is also a guest bed and storage below. Photo: Eileen Descallar Ringwald
 USModular, Inc.
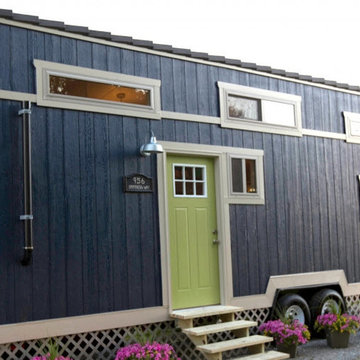
220 SF Tiny Home
Small minimalist blue one-story wood exterior home photo in San Diego
Small minimalist blue one-story wood exterior home photo in San Diego
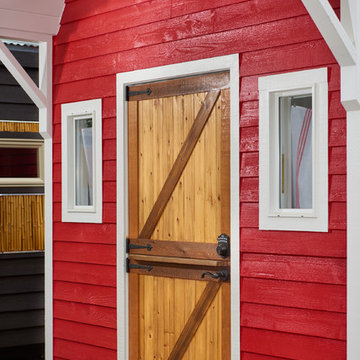



![Tiny House Turned Terrific [House 4]](https://st.hzcdn.com/fimgs/c141b5b600c79f82_0562-w360-h360-b0-p0--.jpg)

![Tiny House Turned Terrific [House 4]](https://st.hzcdn.com/fimgs/de913dd600c79f78_0562-w360-h360-b0-p0--.jpg)
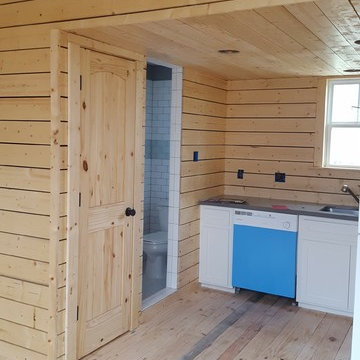
 Millbrook Construction LLC
Inspiration for a small craftsman family room remodel in Houston with a wall-mounted tv
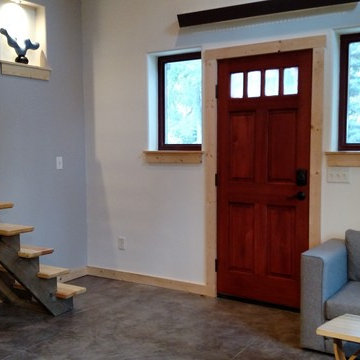
 Gravitas
A development of five tiny homes as rental cabins in Colorado. Mono pitch butterfly roofs and metal siding add to the contemporary feel. This project is a modification to the plans and size of our original Zen in Law tiny home.


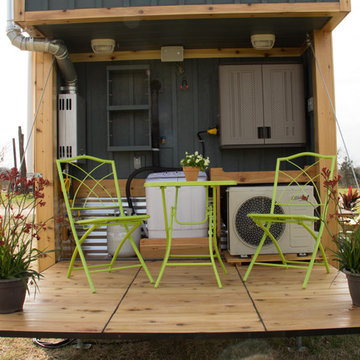


 USModular, Inc.
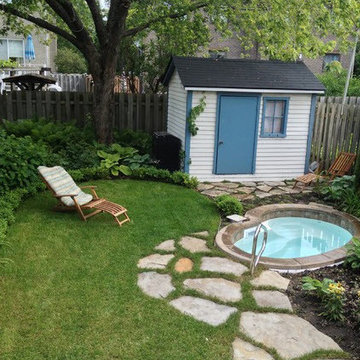
You can spend most of your time outdoors with your own Jacuzzi.
Small minimalist blue one-story wood exterior home photo in San Diego
Small minimalist blue one-story wood exterior home photo in San Diego
32