
Search results for "Tiny house" in Home Design Ideas

 All in the Details
Cedar siding, metal roof, Dutch front door, Pella windows
Inspiration for a country exterior home remodel in Boston
Inspiration for a country exterior home remodel in Boston
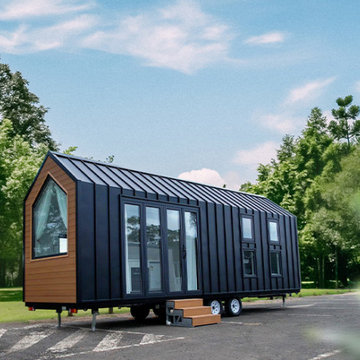
 Deepblue Smarthouse Co., Ltd
The Queensland Tiny House on Wheels is the latest innovative product developed by DEEPBLUE SMARTHOUSE, combining functionality, mobility, and modern aesthetics. This model is set to be shipped to Australia, showcasing the company’s commitment to quality and cutting-edge design in prefabricated housing solutions.
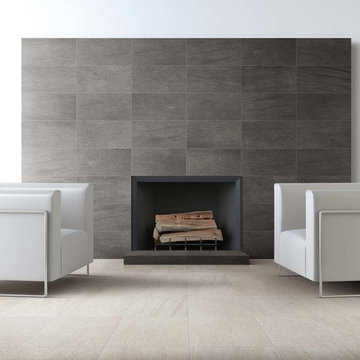
 Lauren Figueroa Interior Design
Tile used for our tiny house: Balsaltine by Florim USA
Photo take from Florim USA website.
Example of a trendy home design design in Grand Rapids
Example of a trendy home design design in Grand Rapids
Find the right local pro for your project





Sponsored
Westerville, OH

Custom Home Works
Franklin County's Award-Winning Design, Build and Remodeling Expert



 Extraordinary Structures
The acrylic-enclosed contemporary bath conveys a roomy and welcoming space despite its small size. Acrylic panels were cut on a CNC router to fit perfectly. The open door flows across the mesquite end grain floors and out into the living room. The mirror over the medicine cabinet slides open so as not to intrude into the space and a humidity sensor triggers the bathroom ventilation automatically to maintain consistent humidity.
Photo by Kate Russell



 Ivy Hill Tile
Tiny House Nation S4.E18 | Urban Brick Loft Gray
Example of a trendy bathroom design in New York
Example of a trendy bathroom design in New York


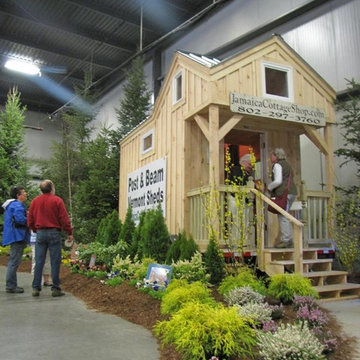
 Jamaica Cottage Shop Inc
New tiny house design built for Home Show.
Small danish home design photo in Cincinnati
Small danish home design photo in Cincinnati


Sponsored
Westerville, OH
Custom Home Works
Franklin County's Award-Winning Design, Build and Remodeling Expert

 Ellie K Design
This tropical modern coastal Tiny Home is built on a trailer and is 8x24x14 feet. The blue exterior paint color is called cabana blue. The large circular window is quite the statement focal point for this how adding a ton of curb appeal. The round window is actually two round half-moon windows stuck together to form a circle. There is an indoor bar between the two windows to make the space more interactive and useful- important in a tiny home. There is also another interactive pass-through bar window on the deck leading to the kitchen making it essentially a wet bar. This window is mirrored with a second on the other side of the kitchen and the are actually repurposed french doors turned sideways. Even the front door is glass allowing for the maximum amount of light to brighten up this tiny home and make it feel spacious and open. This tiny home features a unique architectural design with curved ceiling beams and roofing, high vaulted ceilings, a tiled in shower with a skylight that points out over the tongue of the trailer saving space in the bathroom, and of course, the large bump-out circle window and awning window that provides dining spaces.


43