
Search results for "Tiny house" in Home Design Ideas

 The Gaines Group Architects
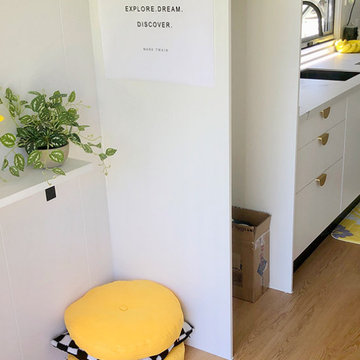
Tiny kitchen in a tiny house
Eat-in kitchen - small traditional galley light wood floor eat-in kitchen idea with a single-bowl sink, flat-panel cabinets, white cabinets, laminate countertops, black backsplash, white appliances and no island
Eat-in kitchen - small traditional galley light wood floor eat-in kitchen idea with a single-bowl sink, flat-panel cabinets, white cabinets, laminate countertops, black backsplash, white appliances and no island

Find the right local pro for your project


 Brett Marlo Design Build
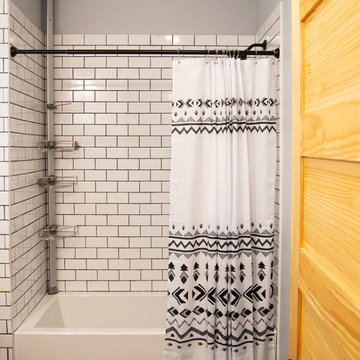
Off-grid tiny house on wheels, 204 square feet on main level, 2 lofts, sleeps 6 adults with fold down sofa. Has radiant floor heat, fireplace, ample kitchen + shower + composting toilet. This 24' trailer does not require any special permit or commercial license, just a truck capable of towing it!

Sponsored
Sunbury, OH

J.Holderby - Renovations
Franklin County's Leading General Contractors - 2X Best of Houzz!
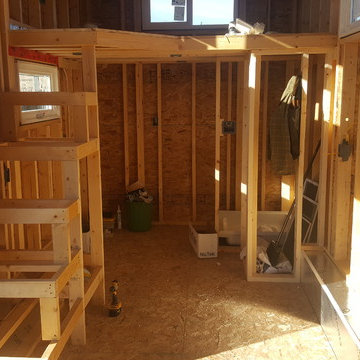

 Deepblue Smarthouse Co., Ltd

nviting Living Space: The cozy living area includes a dedicated space for a television and comfortable seating, creating the perfect spot for relaxation after a day of exploring.



 Coldwell Banker Burnet Minneapolis Lakes Office
Jimmy Fogel & Tash Casso
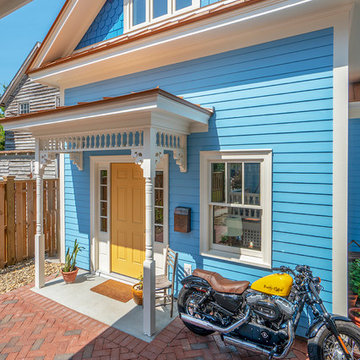
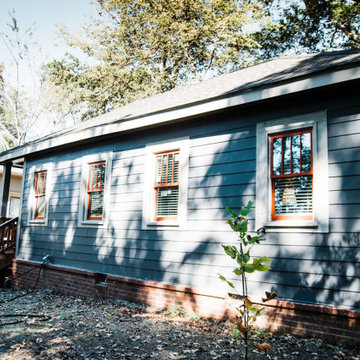
Home design - craftsman home design idea in Minneapolis
Home design - craftsman home design idea in Minneapolis

Sponsored
Westerville, OH

Custom Home Works
Franklin County's Award-Winning Design, Build and Remodeling Expert



 Emory Anne Interiors, LLC
Tiny House project
Small transitional single-wall dark wood floor open concept kitchen photo in Oklahoma City with an undermount sink, flat-panel cabinets, medium tone wood cabinets and no island
Small transitional single-wall dark wood floor open concept kitchen photo in Oklahoma City with an undermount sink, flat-panel cabinets, medium tone wood cabinets and no island

 Paradise Tiny Homes LLC
This tropical modern coastal Tiny Home is built on a trailer and is 8x24x14 feet. The blue exterior paint color is called cabana blue. The large circular window is quite the statement focal point for this how adding a ton of curb appeal. The round window is actually two round half-moon windows stuck together to form a circle. There is an indoor bar between the two windows to make the space more interactive and useful- important in a tiny home. There is also another interactive pass-through bar window on the deck leading to the kitchen making it essentially a wet bar. This window is mirrored with a second on the other side of the kitchen and the are actually repurposed french doors turned sideways. Even the front door is glass allowing for the maximum amount of light to brighten up this tiny home and make it feel spacious and open. This tiny home features a unique architectural design with curved ceiling beams and roofing, high vaulted ceilings, a tiled in shower with a skylight that points out over the tongue of the trailer saving space in the bathroom, and of course, the large bump-out circle window and awning window that provides dining spaces.





48