
Search results for "Tiny house" in Home Design Ideas

 West Ninth Vintage


West Ninth Vintage featured for the 2nd time on Tiny House Nation - airing April 20th -
Urban dining room photo in Philadelphia
Urban dining room photo in Philadelphia
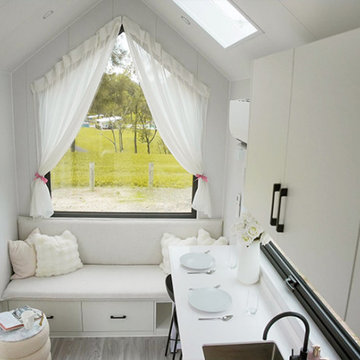
 Deepblue Smarthouse Co., Ltd
The Queensland Tiny House on Wheels is the ultimate solution for those who love travel and outdoor living. Its compact yet fully equipped design ensures a seamless transition between the comforts of home and the excitement of the open road.

 Isla Homes
I built this on my property for my aging father who has some health issues. Handicap accessibility was a factor in design. His dream has always been to try retire to a cabin in the woods. This is what he got.
It is a 1 bedroom, 1 bath with a great room. It is 600 sqft of AC space. The footprint is 40' x 26' overall.
The site was the former home of our pig pen. I only had to take 1 tree to make this work and I planted 3 in its place. The axis is set from root ball to root ball. The rear center is aligned with mean sunset and is visible across a wetland.
The goal was to make the home feel like it was floating in the palms. The geometry had to simple and I didn't want it feeling heavy on the land so I cantilevered the structure beyond exposed foundation walls. My barn is nearby and it features old 1950's "S" corrugated metal panel walls. I used the same panel profile for my siding. I ran it vertical to match the barn, but also to balance the length of the structure and stretch the high point into the canopy, visually. The wood is all Southern Yellow Pine. This material came from clearing at the Babcock Ranch Development site. I ran it through the structure, end to end and horizontally, to create a seamless feel and to stretch the space. It worked. It feels MUCH bigger than it is.
I milled the material to specific sizes in specific areas to create precise alignments. Floor starters align with base. Wall tops adjoin ceiling starters to create the illusion of a seamless board. All light fixtures, HVAC supports, cabinets, switches, outlets, are set specifically to wood joints. The front and rear porch wood has three different milling profiles so the hypotenuse on the ceilings, align with the walls, and yield an aligned deck board below. Yes, I over did it. It is spectacular in its detailing. That's the benefit of small spaces.
Concrete counters and IKEA cabinets round out the conversation.
For those who cannot live tiny, I offer the Tiny-ish House.
Photos by Ryan Gamma
Staging by iStage Homes
Design Assistance Jimmy Thornton
Find the right local pro for your project


 Asha Mevlana
Exterior music studio on a trailer. Soundproofed with recycled denim. Photo cred: Don Shreve

 MINT Tiny House Company
James Alfred Photography
Inspiration for a farmhouse bathroom remodel in Vancouver
Inspiration for a farmhouse bathroom remodel in Vancouver

 Ivy Hill Tile
Tiny House Nation S4.E11 | Illusion 3D Brick White Thassos
Kitchen - contemporary kitchen idea in New York with white backsplash
Kitchen - contemporary kitchen idea in New York with white backsplash



 DekTek Tile
Tiny House, Big Living! No matter the size of your outdoor space, DekTek Tile will take it to the next level. SWIPE for more pics! On this tiny home you can see how the beautiful alternative decking material adds so much character and class. Dress up your outdoor space with DekTek's low maintenance concrete flooring and maximize your outdoor enjoyment! Visit dektektile.com or call 218-380-9330 for more information!

 MINT Tiny House Company
James Alfred Photography
Inspiration for a farmhouse staircase remodel in Vancouver
Inspiration for a farmhouse staircase remodel in Vancouver


 Premier Builders, Inc.
View of the living area in a tiny house with built-in shelving and wood stove.
photo credit: Al Mallette
Small asian open concept carpeted living room photo in Boston with a wood stove and a tile fireplace
Small asian open concept carpeted living room photo in Boston with a wood stove and a tile fireplace




 Coldwell Banker Burnet Minneapolis Lakes Office
Jimmy Fogel & Tash Casso
Mid-sized arts and crafts bathroom photo in Minneapolis
Mid-sized arts and crafts bathroom photo in Minneapolis
 Coldwell Banker Burnet Minneapolis Lakes Office
Jimmy Fogel & Tash Casso
Example of a small arts and crafts home design design in Minneapolis
Example of a small arts and crafts home design design in Minneapolis

Sponsored
Delaware, OH

Buckeye Basements, Inc.
Central Ohio's Basement Finishing ExpertsBest Of Houzz '13-'21

 GO Architectural Design, PLLC
This tiny house has it's own guest cottage separated by a screened in porch accessible to both spaces. The main tiny house has a bedroom, bathroom, kitchen/great room, laundry and the guest cottage.

 Tyler Karu Design + Interiors
A tiny waterfront house in Kennebunkport, Maine.
Photos by James R. Salomon
Inspiration for a small coastal single-wall medium tone wood floor kitchen remodel in Portland Maine with an undermount sink, flat-panel cabinets, medium tone wood cabinets, colored appliances and white countertops
Inspiration for a small coastal single-wall medium tone wood floor kitchen remodel in Portland Maine with an undermount sink, flat-panel cabinets, medium tone wood cabinets, colored appliances and white countertops

 Thompson Photography
Thompson Photography
tthompsonphoto.com
Inspiration for a country bathroom remodel in Kansas City
Inspiration for a country bathroom remodel in Kansas City
51