
Search results for "Tiny house" in Home Design Ideas

 TaskRabbit
Recently, TaskRabbit challenged a group of 10 Taskers to build a Tiny House in the middle of Manhattan in just 72 hours – all for a good cause.
Building a fully outfitted tiny house in 3 days was a tall order – a build like this often takes months – but we set out to prove the power of collaboration, showing the kind of progress that can be made when people come together, bringing their best insights, skills and creativity to achieve something that seems impossible.
It was quite a week. New York was wonderful (and quite lovely, despite a bit of rain), our Taskers were incredible, and TaskRabbit’s Tiny House came together in record time, due to the planning, dedication and hard work of all involved.
A Symbol for Change
The TaskRabbit Tiny House was auctioned off with 100% of the proceeds going to our partner, Community Solutions, a national nonprofit helping communities take on complex social challenges – issues like homelessness, unemployment and health inequity – through collaboration and creative problem solving. This Tiny House was envisioned as a small symbol of the change that is possible when people have the right tools and opportunities to work together. Through our three-day build, our Taskers proved that amazing things can happen when we put our hearts into creating substantive change in our communities.
The Winning Bid
We’re proud to report that we were able to raise $26,600 to support Community Solutions’ work. Sarah, a lovely woman from New Hampshire, placed the winning bid – and it’s nice to know our tiny home is in good hands.
#ATinyTask: Behind the Scenes
The Plans
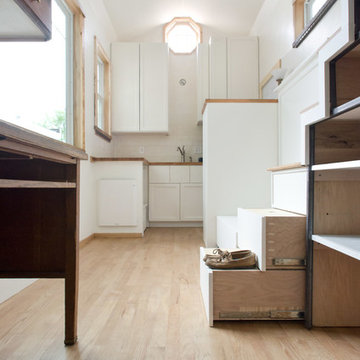
A lot of time and effort went into making sure this Tiny Home was as efficient, cozy and welcoming as possible. Our master planners, designer Lesley Morphy and TaskRabbit Creative Director Scott Smith, maximized every square inch in the little house with comfort and style in mind, utilizing a lofted bed, lofted storage, a floor-to-ceiling tiled shower, a compost toilet, and custom details throughout. There’s a surprising amount of built-in storage in the kitchen, while a conscious decision was made to keep the living space open so you could actually exist comfortably without feeling cramped.
The Build
Our Taskers worked long, hard shifts while our team made sure they were well fed, hydrated and in good spirits. The team brought amazing energy and we couldn’t be prouder of the way they worked together. Stay tuned, as we’ll be highlighting more of our Tiny House Taskers’ stories in coming days – they were so great that we want to make sure all of you get to know them better.
The Final Product
Behold, the completed Tiny House! For more photos, be sure to check out our Facebook page.
This was an incredibly inspiring project, and we really enjoyed watching the Tiny House come to life right in the middle of Manhattan. It was amazing to see what our Taskers are capable of, and we’re so glad we were able to support Community Solutions and help fight homelessness, unemployment and health inequity with #ATinyTask.

Find the right local pro for your project

 Peter Melcher Construction Mgt
Tiny house in rural Topanga Canyon designed by Cary Gepner.
Example of a trendy exterior home design in Los Angeles
Example of a trendy exterior home design in Los Angeles


 Jamaica Cottage Shop Inc
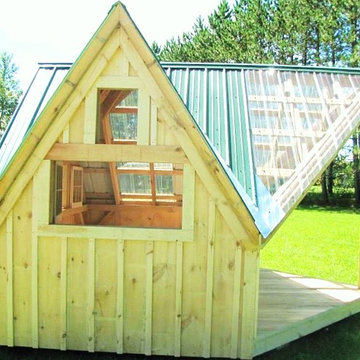
8' x 16' tiny house on trailer has solar as well.
Small minimalist exterior home photo in Boston
Small minimalist exterior home photo in Boston



 Marvin Design Gallery by Eldredge Lumber
Integrity from Marvin Windows and Doors open this tiny house up to a larger-than-life ocean view.
Inspiration for a small contemporary open concept light wood floor living room remodel in Portland Maine with blue walls, no fireplace and no tv
Inspiration for a small contemporary open concept light wood floor living room remodel in Portland Maine with blue walls, no fireplace and no tv

 Rustic Lumber Company
We were the lumber providers on this project. This tiny home features our blue stain pine tongue and groove on the walls and ceilings. No stain was necessary, what you see here is the natural coloring of this wood. For more details on this and other products, stop by our Kaysville location at 30 N 600 W or call us at 801-882-2021


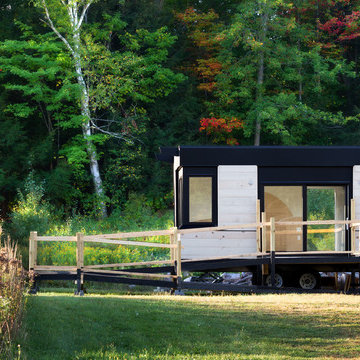
 Chibi Moku - Architectural Cinema - Photo - 360
See the video for this project here - https://youtu.be/EzE7irfnCbY
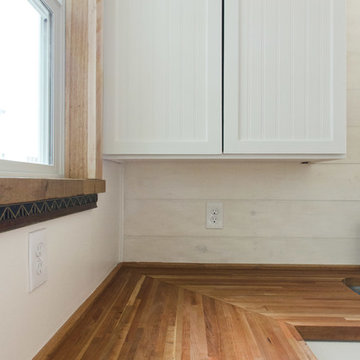

 Whitewash Studio Architecture
Tiny House with metal siding on wheels. Durable modern home.
Small modern gray one-story metal house exterior idea in Atlanta with a shed roof and a metal roof
Small modern gray one-story metal house exterior idea in Atlanta with a shed roof and a metal roof



 MINT Tiny House Company
James Alfred Photography
Inspiration for a country living room remodel in Vancouver
Inspiration for a country living room remodel in Vancouver
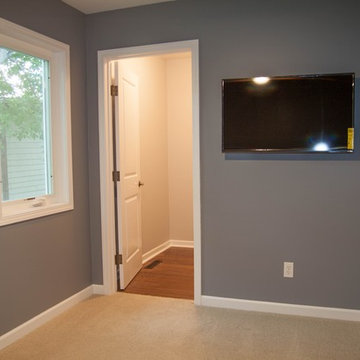
 Interiors Etc.
We took this tiny house from two unusable bedrooms to one nice bedroom with a walk-in closet.
 Chibi Moku - Architectural Cinema - Photo - 360
See the video for this project here - https://youtu.be/EzE7irfnCbY

 CK Architects
Russell Campaigne
Example of a small minimalist l-shaped cork floor open concept kitchen design in New York with an undermount sink, flat-panel cabinets, red cabinets, solid surface countertops, metallic backsplash, stainless steel appliances and no island
Example of a small minimalist l-shaped cork floor open concept kitchen design in New York with an undermount sink, flat-panel cabinets, red cabinets, solid surface countertops, metallic backsplash, stainless steel appliances and no island



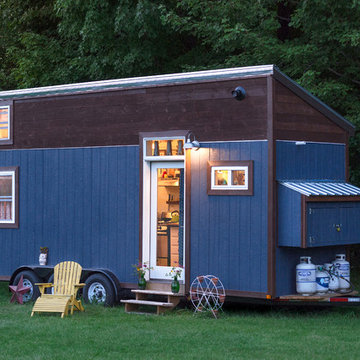
 Ryan Bent Photography
Example of a small mountain style two-story wood blue home design design in Burlington
67