
Search results for "Tiny kitchen" in Home Design Ideas
 Genuine Renovations

Kitchen - mid-sized industrial single-wall concrete floor and gray floor kitchen idea in Toronto with a drop-in sink, flat-panel cabinets, beige cabinets, soapstone countertops, black backsplash, porcelain backsplash, stainless steel appliances and black countertops
 Erika Gurskyte Pace

Kitchen pantry - small modern u-shaped kitchen pantry idea in Other with a single-bowl sink, flat-panel cabinets, white cabinets, granite countertops, white backsplash, subway tile backsplash, stainless steel appliances and gray countertops
 Erika Gurskyte Pace
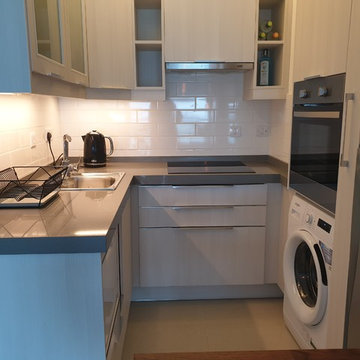
Example of a small minimalist u-shaped kitchen pantry design in Other with a single-bowl sink, flat-panel cabinets, white cabinets, granite countertops, white backsplash, subway tile backsplash, stainless steel appliances and gray countertops
Find the right local pro for your project
 Erika Gurskyte Pace
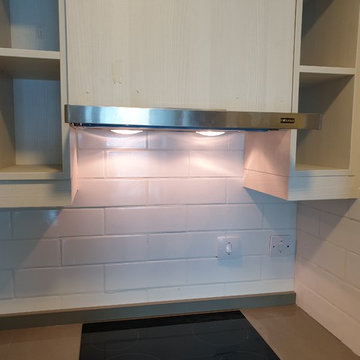
Kitchen pantry - small modern u-shaped kitchen pantry idea in Other with a single-bowl sink, flat-panel cabinets, white cabinets, granite countertops, white backsplash, subway tile backsplash, stainless steel appliances and gray countertops
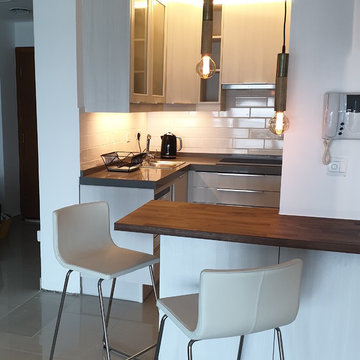 Erika Gurskyte Pace
Example of a small minimalist u-shaped kitchen pantry design in Other with a single-bowl sink, flat-panel cabinets, white cabinets, granite countertops, white backsplash, subway tile backsplash, stainless steel appliances and gray countertops
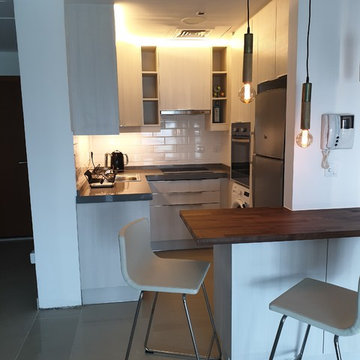 Erika Gurskyte Pace
Inspiration for a small modern u-shaped kitchen pantry remodel in Other with a single-bowl sink, flat-panel cabinets, white cabinets, granite countertops, white backsplash, subway tile backsplash, stainless steel appliances and gray countertops
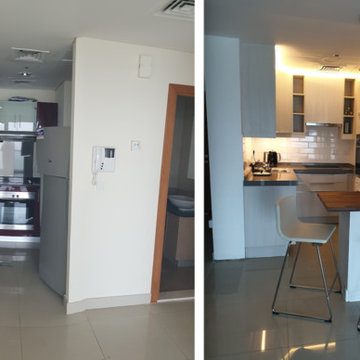 Erika Gurskyte Pace
Inspiration for a small modern u-shaped kitchen pantry remodel in Other with a single-bowl sink, flat-panel cabinets, white cabinets, granite countertops, white backsplash, subway tile backsplash, stainless steel appliances and gray countertops

Sponsored
Columbus, OH
Free consultation for landscape design!

Peabody Landscape Group
Franklin County's Reliable Landscape Design & Contracting
 Erika Gurskyte Pace
Inspiration for a small modern u-shaped kitchen pantry remodel in Other with a single-bowl sink, flat-panel cabinets, white cabinets, granite countertops, white backsplash, subway tile backsplash, stainless steel appliances and gray countertops
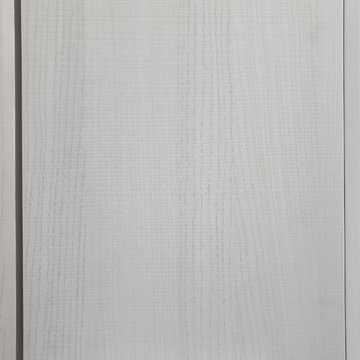 Erika Gurskyte Pace
Example of a small minimalist u-shaped kitchen pantry design in Other with a single-bowl sink, flat-panel cabinets, white cabinets, granite countertops, white backsplash, subway tile backsplash, stainless steel appliances and gray countertops
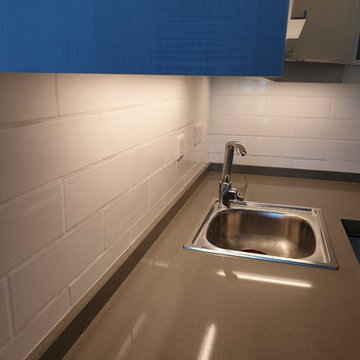 Erika Gurskyte Pace
Example of a small minimalist u-shaped kitchen pantry design in Other with a single-bowl sink, flat-panel cabinets, white cabinets, granite countertops, white backsplash, subway tile backsplash, stainless steel appliances and gray countertops
 Erika Gurskyte Pace
Small minimalist u-shaped kitchen pantry photo in Other with a single-bowl sink, flat-panel cabinets, white cabinets, granite countertops, white backsplash, subway tile backsplash, stainless steel appliances and gray countertops
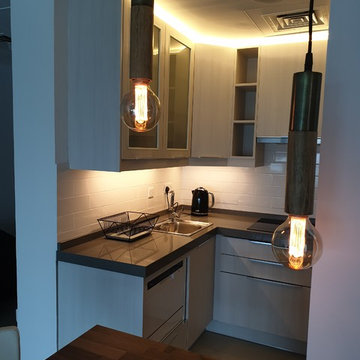 Erika Gurskyte Pace
Inspiration for a small modern u-shaped kitchen pantry remodel in Other with a single-bowl sink, flat-panel cabinets, white cabinets, granite countertops, white backsplash, subway tile backsplash, stainless steel appliances and gray countertops

 Room Utopia Interiors
Photos by the fabulous Hilary Brewer from Houses by Hilary
Mid-sized transitional kitchen/dining room combo photo in Toronto with gray walls and no fireplace
Mid-sized transitional kitchen/dining room combo photo in Toronto with gray walls and no fireplace

Sponsored
Plain City, OH

Kuhns Contracting, Inc.
Central Ohio's Trusted Home Remodeler Specializing in Kitchens & Baths

 BlueStar
This kitchen that was featured on FYI's "Tiny House Nation" showcases a 24" BlueStar that is part of a 500 sq. foot home.
Small minimalist kitchen photo in Denver with colored appliances
Small minimalist kitchen photo in Denver with colored appliances
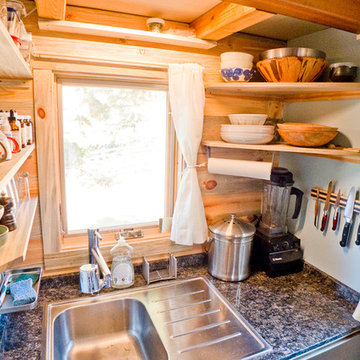


 Malia Schultheis
Designed by Malia Schultheis and built by Tru Form Tiny. This Tiny Home features Blue stained pine for the ceiling, pine wall boards in white, custom barn door, custom steel work throughout, and modern minimalist window trim. The Cabinetry is Maple with stainless steel countertop and hardware. The backsplash is a glass and stone mix. It only has a 2 burner cook top and no oven. The washer/ drier combo is in the kitchen area. Open shelving was installed to maintain an open feel.
 Baker Batchelder Architects

Opening up the dining room to the kitchen updates this classic house to suit today's lifestyle. The raised breakfast bar and microwave cabinet give diners seated at the table a sense of separation from the kitchen.
Cabinet color: Benjamin Moore Vale Mist. Wall color: Benjamin Moore Baby's Breath.


 LKM Design
Violet Marsh Photography
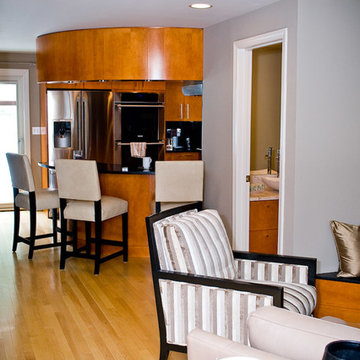
Example of a mid-sized trendy u-shaped light wood floor eat-in kitchen design in Boston with flat-panel cabinets, medium tone wood cabinets, black backsplash, stainless steel appliances, a peninsula and quartz countertops
Example of a mid-sized trendy u-shaped light wood floor eat-in kitchen design in Boston with flat-panel cabinets, medium tone wood cabinets, black backsplash, stainless steel appliances, a peninsula and quartz countertops
 蛭川昭彦
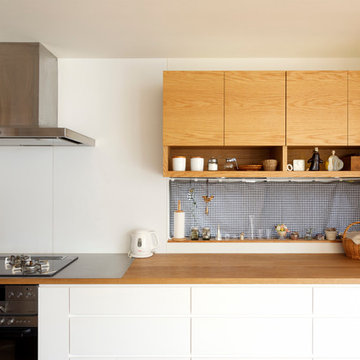
蛭川昭彦Trendy single-wall kitchen photo in Other with flat-panel cabinets, white cabinets, wood countertops and white backsplash
 Jaeger & Ernst Custom Cabinetmakers
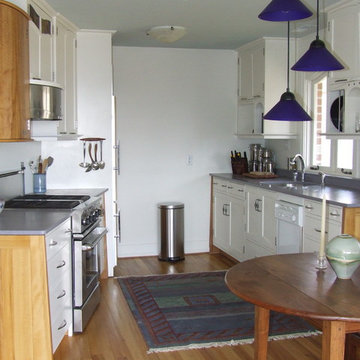
Our country is filled with tiny kitchens. How do you expand these spaces effectively? Usually the tiny kitchen is found within a home with a small footprint, even so there are means to affect the space in a positive manner to increase the physical and perceptual aspects of the space. Good design and exceptional craftsmanship may conspire to present a beautiful kitchen environment: functional, durable, beautiful and interesting. Jaeger & Ernst cabinetmakers seek custom work: call 434-973-7018
10