
Search results for "Tiny kitchen" in Home Design Ideas

 Forward Design Build Remodel
Their tiny kitchen benefits from a newly open living and dining area.
Small trendy u-shaped dark wood floor and brown floor kitchen photo in Detroit with an undermount sink, shaker cabinets, gray cabinets, white backsplash, stainless steel appliances, no island and white countertops
Small trendy u-shaped dark wood floor and brown floor kitchen photo in Detroit with an undermount sink, shaker cabinets, gray cabinets, white backsplash, stainless steel appliances, no island and white countertops
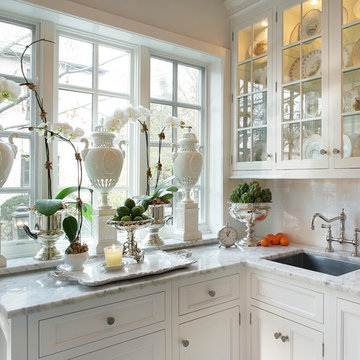
 Saint Clair Kitchen & Home
This tiny kitchen in Little Silver, NJ features St Clair Fine Handcrafted Cabinetry with flush inset details, painted Frosty White. The faucet is polished nickel by Rohl. Countertops are polished Carrara marble.
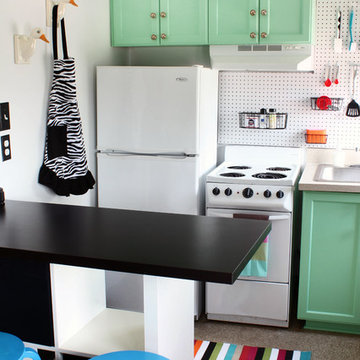
 Liv By Design Interiors
Example of an eclectic enclosed kitchen design in Atlanta with a drop-in sink, recessed-panel cabinets, green cabinets, white backsplash and white appliances
Find the right local pro for your project
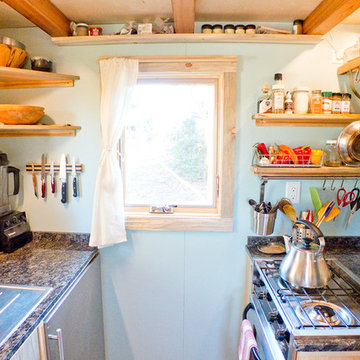
 The Tiny Project
Alek Lisefski / tiny-project.com
Kitchen - contemporary kitchen idea in San Francisco
Kitchen - contemporary kitchen idea in San Francisco

 Divine Design Center
Charlestown, MA Tiny Kitchen
Designer: Samantha Demarco
Photography by Keitaro Yoshioka
Inspiration for a small contemporary u-shaped slate floor and multicolored floor eat-in kitchen remodel in Boston with an undermount sink, flat-panel cabinets, light wood cabinets, quartz countertops, multicolored backsplash, mosaic tile backsplash, stainless steel appliances and a peninsula
Inspiration for a small contemporary u-shaped slate floor and multicolored floor eat-in kitchen remodel in Boston with an undermount sink, flat-panel cabinets, light wood cabinets, quartz countertops, multicolored backsplash, mosaic tile backsplash, stainless steel appliances and a peninsula
 Divine Design Center
Charlestown, MA Tiny Kitchen
Designer: Samantha Demarco
Photography by Keitaro Yoshioka
Eat-in kitchen - small contemporary u-shaped slate floor and multicolored floor eat-in kitchen idea in Boston with an undermount sink, flat-panel cabinets, light wood cabinets, quartz countertops, multicolored backsplash, mosaic tile backsplash, stainless steel appliances and a peninsula
Eat-in kitchen - small contemporary u-shaped slate floor and multicolored floor eat-in kitchen idea in Boston with an undermount sink, flat-panel cabinets, light wood cabinets, quartz countertops, multicolored backsplash, mosaic tile backsplash, stainless steel appliances and a peninsula
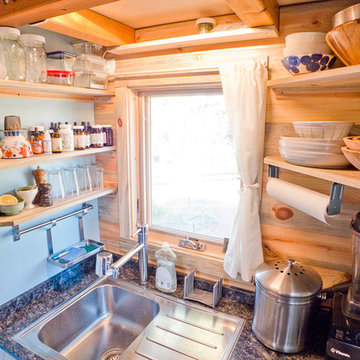 The Tiny Project
Alek Lisefski / tiny-project.com
Inspiration for a contemporary kitchen remodel in San Francisco
Inspiration for a contemporary kitchen remodel in San Francisco


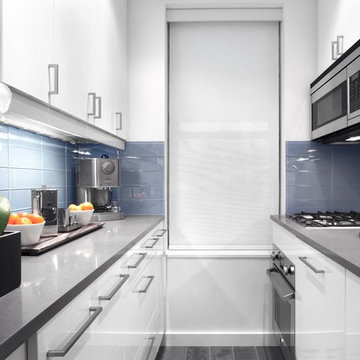
 Modify Interiors LLC
Inspiration for a small contemporary kitchen remodel in New York with flat-panel cabinets, white cabinets and blue backsplash
 Divine Design Center
Charlestown, MA Tiny Kitchen
Designer: Samantha Demarco
Photography by Keitaro Yoshioka
Small trendy u-shaped slate floor and multicolored floor eat-in kitchen photo in Boston with an undermount sink, flat-panel cabinets, light wood cabinets, quartz countertops, multicolored backsplash, mosaic tile backsplash, stainless steel appliances and a peninsula
Small trendy u-shaped slate floor and multicolored floor eat-in kitchen photo in Boston with an undermount sink, flat-panel cabinets, light wood cabinets, quartz countertops, multicolored backsplash, mosaic tile backsplash, stainless steel appliances and a peninsula
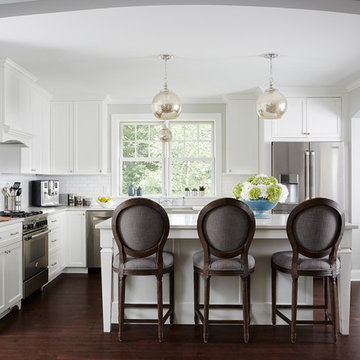
 Anchor Builders
This remodel went from a tiny story-and-a-half Cape Cod, to a charming full two-story home.
Space Plans, Building Design, Interior & Exterior Finishes by Anchor Builders. Photography by Alyssa Lee Photography.
 Divine Design Center
Charlestown, MA Tiny Kitchen
Designer: Samantha Demarco
Photography by Keitaro Yoshioka
Inspiration for a small contemporary u-shaped slate floor and multicolored floor eat-in kitchen remodel in Boston with an undermount sink, flat-panel cabinets, light wood cabinets, quartz countertops, multicolored backsplash, mosaic tile backsplash, stainless steel appliances and a peninsula
Inspiration for a small contemporary u-shaped slate floor and multicolored floor eat-in kitchen remodel in Boston with an undermount sink, flat-panel cabinets, light wood cabinets, quartz countertops, multicolored backsplash, mosaic tile backsplash, stainless steel appliances and a peninsula

 Skipp Renovations - Designer Kitchens Made Simple
Charlie is the perfect kitchen for those who are as serious about cooking as they are about having fun.
For this kitchen design we used Semihandmade’s Supermatte Slab doors in Blush. The slab doors in Blush offer a striking way to inject personality into your kitchen. In a fearless, fresh pink hue, these cabinet doors bring color and character to the space without compromising on practicality.
Charlie comes with a top of the line Smeg appliance package, Franke sink set and Vola faucet, Terrazzo countertops, Mod Hex Extended Pull hardware by Emtek, and Dune Bianco ceramic tile backsplash by StoneSource.
Like the Charlie look? Get it yourself at Skipp.co

 Ania Omski-Talwar Interior Design
Ania Omski-Talwar
Location: Danville, CA, USA
The house was built in 1963 and is reinforced cinder block construction, unusual for California, which makes any renovation work trickier. The kitchen we replaced featured all maple cabinets and floors and pale pink countertops. With the remodel we didn’t change the layout, or any window/door openings. The cabinets may read as white, but they are actually cream with an antique glaze on a flat panel door. All countertops and backsplash are granite. The original copper hood was replaced by a custom one in zinc. Dark brick veneer fireplace is now covered in white limestone. The homeowners do a lot of entertaining, so even though the overall layout didn’t change, I knew just what needed to be done to improve function. The husband loves to cook and is beyond happy with his 6-burner stove.
https://www.houzz.com/ideabooks/90234951/list/zinc-range-hood-and-a-limestone-fireplace-create-a-timeless-look
davidduncanlivingston.com

Sponsored
Fredericksburg, OH

High Point Cabinets
Columbus' Experienced Custom Cabinet Builder | 4x Best of Houzz Winner

 Rev-A-Shelf
Wing Wong/ Memories TTL
Inspiration for a small transitional porcelain tile and gray floor enclosed kitchen remodel in New York with a double-bowl sink, recessed-panel cabinets, white cabinets, quartz countertops, blue backsplash, ceramic backsplash, stainless steel appliances and gray countertops
Inspiration for a small transitional porcelain tile and gray floor enclosed kitchen remodel in New York with a double-bowl sink, recessed-panel cabinets, white cabinets, quartz countertops, blue backsplash, ceramic backsplash, stainless steel appliances and gray countertops
 Divine Design Center
Charlestown, MA Tiny Kitchen
Designer: Samantha Demarco
Photography by Keitaro Yoshioka
Small trendy u-shaped slate floor and multicolored floor eat-in kitchen photo in Boston with an undermount sink, flat-panel cabinets, light wood cabinets, quartz countertops, multicolored backsplash, mosaic tile backsplash, stainless steel appliances and a peninsula
Small trendy u-shaped slate floor and multicolored floor eat-in kitchen photo in Boston with an undermount sink, flat-panel cabinets, light wood cabinets, quartz countertops, multicolored backsplash, mosaic tile backsplash, stainless steel appliances and a peninsula
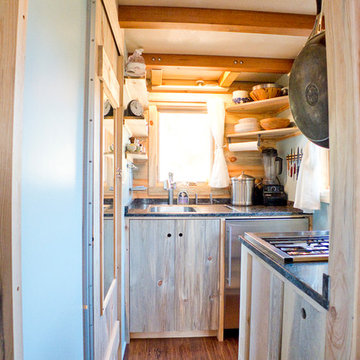 The Tiny Project
Alek Lisefski / tiny-project.com
Inspiration for a contemporary kitchen remodel in San Francisco
Inspiration for a contemporary kitchen remodel in San Francisco
 Divine Design Center
Charlestown, MA Tiny Kitchen
Designer: Samantha Demarco
Photography by Keitaro Yoshioka
Inspiration for a small contemporary u-shaped slate floor and multicolored floor eat-in kitchen remodel in Boston with an undermount sink, flat-panel cabinets, light wood cabinets, quartz countertops, multicolored backsplash, mosaic tile backsplash, stainless steel appliances and a peninsula
Inspiration for a small contemporary u-shaped slate floor and multicolored floor eat-in kitchen remodel in Boston with an undermount sink, flat-panel cabinets, light wood cabinets, quartz countertops, multicolored backsplash, mosaic tile backsplash, stainless steel appliances and a peninsula

Sponsored
Columbus, OH

Hope Restoration & General Contracting
Columbus Design-Build, Kitchen & Bath Remodeling, Historic Renovations
 Schrock's Woodworking, LLC

Example of a small farmhouse galley light wood floor and brown floor eat-in kitchen design in Other with a farmhouse sink, shaker cabinets, gray cabinets, quartz countertops, white backsplash, subway tile backsplash, stainless steel appliances, no island and white countertops
 BlueStar

This kitchen that was featured on FYI's "Tiny House Nation" showcases a 24" BlueStar that is part of a 500 sq. foot home.
Example of a small minimalist home design design in Denver
Example of a small minimalist home design design in Denver
 Murphy Brothers Contracting
Peter Krupenye
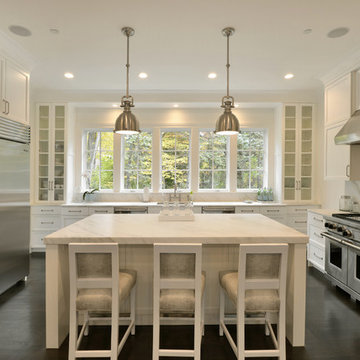
Inspiration for a large transitional u-shaped kitchen remodel in New York with recessed-panel cabinets, white cabinets, white backsplash, stainless steel appliances and an island
Inspiration for a large transitional u-shaped kitchen remodel in New York with recessed-panel cabinets, white cabinets, white backsplash, stainless steel appliances and an island
6