
Search results for "Tiny kitchen" in Home Design Ideas
 Artisan Kitchen & Bath GC License #107583
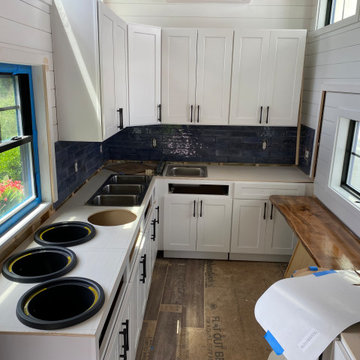
The Tiny Farmhouse Kitchen is by far one of the most complex, rewarding, and unforgettable projects we’ve ever completed. Designed to be fully mobile and 100% solar-powered, this one-of-a-kind kitchen on wheels pushed our creativity, craftsmanship, and problem-solving skills to new heights. Every time we transported it through town, it turned heads—people would literally stop in their tracks just to get a closer look.
Building a fully functional commercial kitchen in such a small footprint required precision in every detail. We carefully selected each piece of equipment to minimize electrical draw, including a commercial refrigerator and four recessed induction food warmers—all powered entirely by solar energy. Onboard water storage, filtration, and gray water management were meticulously engineered to maximize both functionality and space.
The Tiny Farmhouse Kitchen features:
• Custom handcrafted cabinetry
• Granite countertops
• Vaulted ceilings with dimmable LED lighting
• A full POS system with a built-in Wi-Fi hotspot
• A gas-shock lift service window with a live-edge oak flip-down counter, finished with crystal-clear epoxy for a stunning, natural look
Every inch of this mobile kitchen was designed for both beauty and efficiency, blending farmhouse charm with modern utility. It’s a project we are immensely proud of—and one that perfectly captures the spirit of what we do at Artisan Kitchen & Bath: bringing bold ideas to life with craftsmanship, innovation, and heart.
 Emory Anne Interiors, LLC
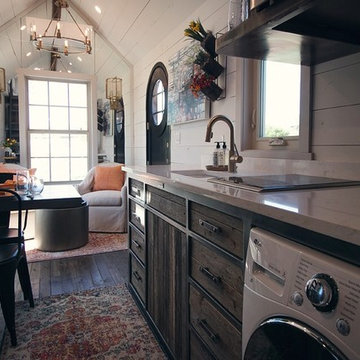
Tiny House project

Small transitional single-wall dark wood floor open concept kitchen photo in Oklahoma City with an undermount sink, flat-panel cabinets, medium tone wood cabinets and no island
Small transitional single-wall dark wood floor open concept kitchen photo in Oklahoma City with an undermount sink, flat-panel cabinets, medium tone wood cabinets and no island

Find the right local pro for your project

Sponsored
Grove City, OH

AIS Renovations
Custom Craftsmanship & Construction Solutions in Franklin County, Ohio
 McKinney Home Improvement

Transitional kitchen design makes the most out of a small space

Example of a small transitional u-shaped ceramic tile enclosed kitchen design in Other with an undermount sink, raised-panel cabinets, white cabinets, solid surface countertops, white backsplash, subway tile backsplash, stainless steel appliances and no island
Example of a small transitional u-shaped ceramic tile enclosed kitchen design in Other with an undermount sink, raised-panel cabinets, white cabinets, solid surface countertops, white backsplash, subway tile backsplash, stainless steel appliances and no island
 McKinney Home Improvement
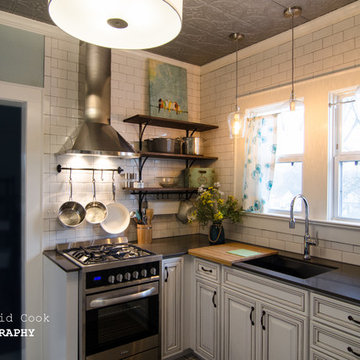
Transitional kitchen design makes the most out of a small space
Example of a small transitional u-shaped ceramic tile enclosed kitchen design in Other with an undermount sink, raised-panel cabinets, white cabinets, solid surface countertops, white backsplash, subway tile backsplash, stainless steel appliances and no island
Example of a small transitional u-shaped ceramic tile enclosed kitchen design in Other with an undermount sink, raised-panel cabinets, white cabinets, solid surface countertops, white backsplash, subway tile backsplash, stainless steel appliances and no island
 McKinney Home Improvement
Transitional kitchen design makes the most out of a small space
Enclosed kitchen - small transitional u-shaped ceramic tile enclosed kitchen idea in Other with an undermount sink, raised-panel cabinets, white cabinets, solid surface countertops, white backsplash, subway tile backsplash, stainless steel appliances and no island
Enclosed kitchen - small transitional u-shaped ceramic tile enclosed kitchen idea in Other with an undermount sink, raised-panel cabinets, white cabinets, solid surface countertops, white backsplash, subway tile backsplash, stainless steel appliances and no island

Sponsored
Columbus, OH
Free consultation for landscape design!

Peabody Landscape Group
Columbus' Reliable Landscape Design & Contracting
 McKinney Home Improvement

Transitional kitchen design makes the most out of a small space
Inspiration for a small transitional u-shaped ceramic tile enclosed kitchen remodel in Other with an undermount sink, raised-panel cabinets, white cabinets, solid surface countertops, white backsplash, subway tile backsplash, stainless steel appliances and no island
Inspiration for a small transitional u-shaped ceramic tile enclosed kitchen remodel in Other with an undermount sink, raised-panel cabinets, white cabinets, solid surface countertops, white backsplash, subway tile backsplash, stainless steel appliances and no island


 Emory Anne Interiors, LLC
Tiny House project
Open concept kitchen - small transitional single-wall dark wood floor open concept kitchen idea in Oklahoma City with an undermount sink, flat-panel cabinets, medium tone wood cabinets and no island
Open concept kitchen - small transitional single-wall dark wood floor open concept kitchen idea in Oklahoma City with an undermount sink, flat-panel cabinets, medium tone wood cabinets and no island
 Arbor South Architecture
Erik Bishoff Photography
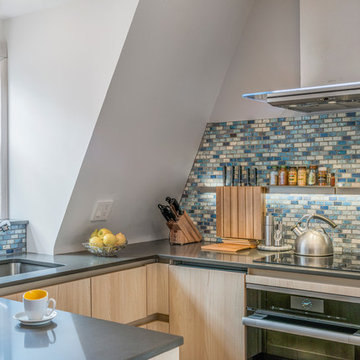
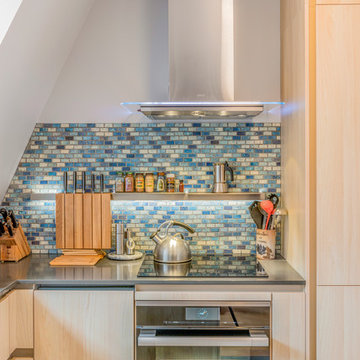
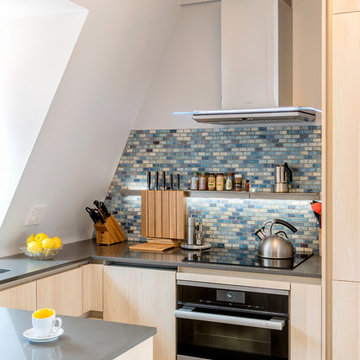
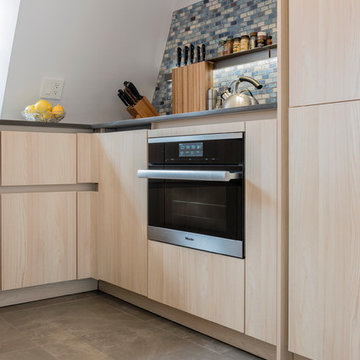
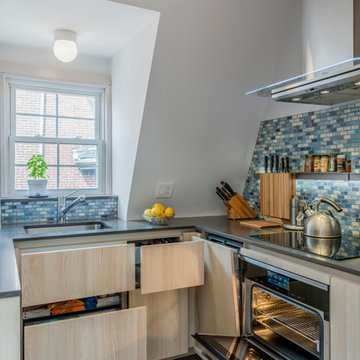
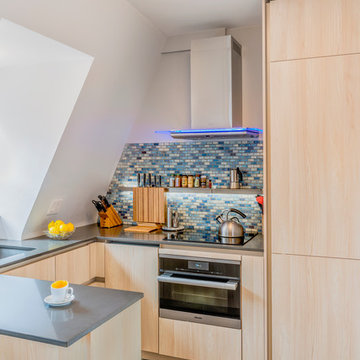
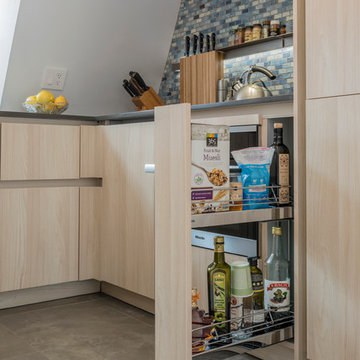
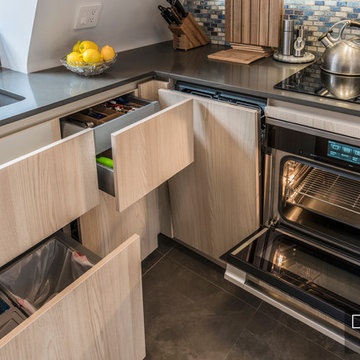
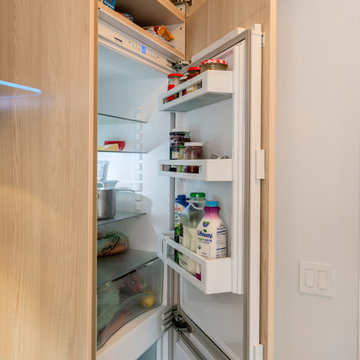
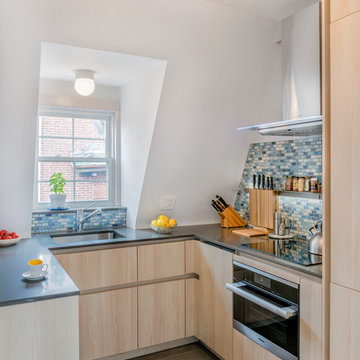
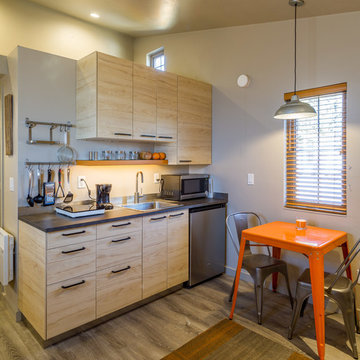
Inspiration for a contemporary kitchen remodel in Other
Inspiration for a contemporary kitchen remodel in Other
24