
Search results for "Tiny kitchen" in Home Design Ideas
 Kay Allen Design
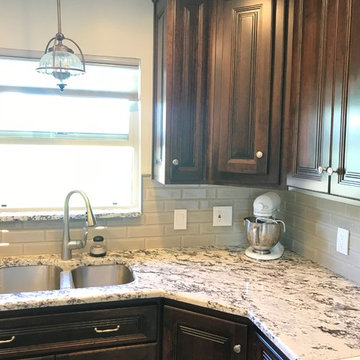
This was a tiny galley kitchen. We opened it up to the living room to the right and created a much better function and flow to the space. New cabinetry, countertops, flooring, backsplash, lighting, window treatment, rugs, and cushions. In love with the new space!
 Kay Allen Design
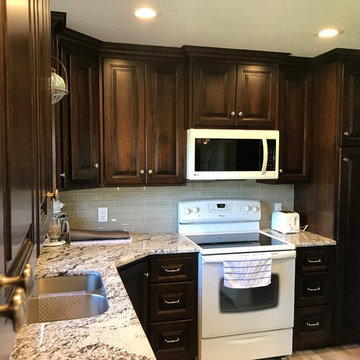
This was a tiny galley kitchen. We opened it up to the living room to the right and created a much better function and flow to the space. New cabinetry, countertops, flooring, backsplash, lighting, window treatment, rugs, and cushions. In love with the new space!

Find the right local pro for your project
 Eve's Garden Design
Eve Werner

Enclosed kitchen - small 1950s enclosed kitchen idea in San Francisco with a drop-in sink, flat-panel cabinets, light wood cabinets, quartz countertops, blue backsplash, ceramic backsplash and stainless steel appliances
Enclosed kitchen - small 1950s enclosed kitchen idea in San Francisco with a drop-in sink, flat-panel cabinets, light wood cabinets, quartz countertops, blue backsplash, ceramic backsplash and stainless steel appliances
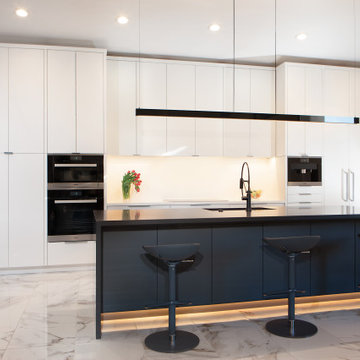
Example of a trendy galley multicolored floor eat-in kitchen design in Phoenix with flat-panel cabinets, white cabinets, an island, an undermount sink, white backsplash, paneled appliances and black countertops

 Keery Design
Eat-in kitchen - large craftsman galley medium tone wood floor and brown floor eat-in kitchen idea in Boston with shaker cabinets, stainless steel cabinets, an island, an undermount sink, solid surface countertops, white backsplash, subway tile backsplash and stainless steel appliances

Sponsored
Fredericksburg, OH

High Point Cabinets
Columbus' Experienced Custom Cabinet Builder | 4x Best of Houzz Winner

 BPL Design Group
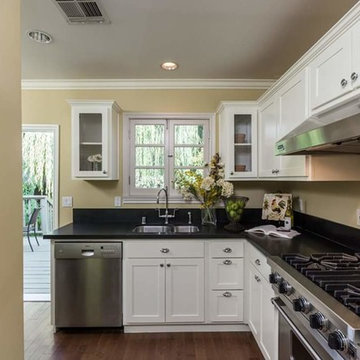
Precious L Shaped Kitchen...so much in so tiny of a space!!! Black and white simplicity while also giving the homeowner chef exactly what she dreamed of!!!
 Susan Shahan Design & Interiors
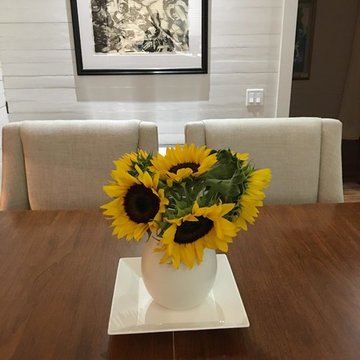
You fell in love with the old house. You bought her. You planned. You went out to bid. You contracted out the job and now she's done! She's still tiny, however, and it is time to entertain.
You can make the most of a tiny kitchen by utilizing all the space you do have! If you keep your counter tops clear of unnecessary stuff, you will be able to set up prep and serving centers for your guests! That's what we've done. We served the main course out of the oven and served on the range top. The rest you can see in the photos.
And don't forget to spread out. Even though you have room for a coffee bar, don't forget to utilize the coffee table to have a comfy place to relax in the living room at the end of the meal!
Photo Credit: Susan Shahan
 Susan Shahan Design & Interiors

You fell in love with the old house. You bought her. You planned. You went out to bid. You contracted out the job and now she's done! She's still tiny, however, and it is time to entertain.
You can make the most of a tiny kitchen by utilizing all the space you do have! If you keep your counter tops clear of unnecessary stuff, you will be able to set up prep and serving centers for your guests! That's what we've done. We served the main course out of the oven and served on the range top. The rest you can see in the photos.
And don't forget to spread out. Even though you have room for a coffee bar, don't forget to utilize the coffee table to have a comfy place to relax in the living room at the end of the meal!
Photo Credit: Susan Shahan
 Melanie Gowen Design & Real Estate
Michael Lucas
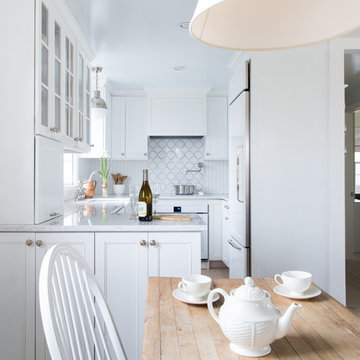
Eat-in kitchen - farmhouse u-shaped light wood floor eat-in kitchen idea in Boston with a farmhouse sink, recessed-panel cabinets, white cabinets, multicolored backsplash, paneled appliances and a peninsula
Eat-in kitchen - farmhouse u-shaped light wood floor eat-in kitchen idea in Boston with a farmhouse sink, recessed-panel cabinets, white cabinets, multicolored backsplash, paneled appliances and a peninsula

 Stuart Nordin Design
Kitchen - traditional galley dark wood floor kitchen idea in DC Metro with shaker cabinets, white cabinets, white backsplash, subway tile backsplash and an island



 Lampert Lumber - Rice Lake
Woodland Cabinetry
Perimeter Cabinets:
Wood Specie: Hickory
Door Style: Rustic Farmstead 5-piece drawers
Finish: Patina
Island Cabinets:
Wood Specie: Maple
Door Style: Mission
Finish: Forge with Chocolate Glaze and Heirloom Distressing
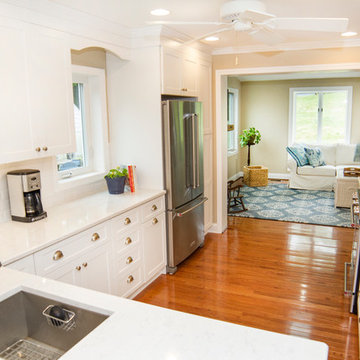
 Main Line Kitchen Design
Main Line Kitchen Design is a brand new business model! We are a group of skilled Kitchen Designers each with many years of experience planning kitchens around the Delaware Valley. And we are cabinet dealers for 6 nationally distributed cabinet lines like traditional showrooms. At Main Line Kitchen Design instead of a full showroom we use a small office and selection center, and 100’s of sample doorstyles, finish and sample kitchen cabinets, as well as photo design books and CAD on laptops to display your kitchen. This way we eliminate the need and the cost associated with a showroom business model. This makes the design process more convenient for our customers, and we pass the significant savings on to them as well.
We believe that since a web site like Houzz.com has over half a million kitchen photos any advantage to going to a full kitchen showroom with full kitchen displays has been lost. Almost no customer today will ever get to see a display kitchen in their door style and finish there are just too many possibilities. And of course the design of each kitchen is unique anyway.

 LiB contents
Photo by Junichi Harano

Small single-wall medium tone wood floor eat-in kitchen photo in Tokyo with no island, open cabinets, white cabinets, stainless steel countertops, white backsplash, white appliances and an integrated sink
Small single-wall medium tone wood floor eat-in kitchen photo in Tokyo with no island, open cabinets, white cabinets, stainless steel countertops, white backsplash, white appliances and an integrated sink

Sponsored
Fredericksburg, OH
High Point Cabinets
Columbus' Experienced Custom Cabinet Builder | 4x Best of Houzz Winner
 TMS Architects
TMS Architects
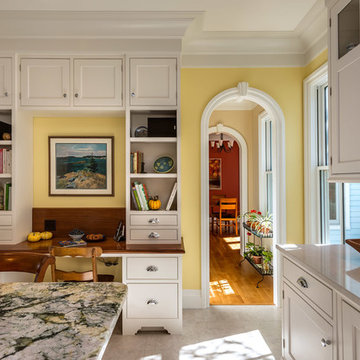
Eat-in kitchen - traditional u-shaped eat-in kitchen idea in Boston with an undermount sink, wood countertops, beaded inset cabinets and white cabinets
Eat-in kitchen - traditional u-shaped eat-in kitchen idea in Boston with an undermount sink, wood countertops, beaded inset cabinets and white cabinets

 DiMauro Architects, Inc.
Photography: Nat Rea
Kitchen - coastal u-shaped medium tone wood floor kitchen idea in Providence with a farmhouse sink, white cabinets, stainless steel appliances and an island
Kitchen - coastal u-shaped medium tone wood floor kitchen idea in Providence with a farmhouse sink, white cabinets, stainless steel appliances and an island

 Kitchen Studio: Kansas City
This tiny kitchen was barely usable by a busy mom with 3 young kids. We were able to remove two walls and open the kitchen into an unused space of the home and make this the focal point of the home the clients had always dreamed of! Hidden on the back side of this peninsula are 3 cubbies, one for each child to store their backpacks and lunch boxes for school. The fourth cubby contains a charging station for the families electronics.
27