
Search results for "Tiny studio apartment ideas" in Home Design Ideas
 SkB Architects

Originally built in 1955, this modest penthouse apartment typified the small, separated living spaces of its era. The design challenge was how to create a home that reflected contemporary taste and the client’s desire for an environment rich in materials and textures. The keys to updating the space were threefold: break down the existing divisions between rooms; emphasize the connection to the adjoining 850-square-foot terrace; and establish an overarching visual harmony for the home through the use of simple, elegant materials.
The renovation preserves and enhances the home’s mid-century roots while bringing the design into the 21st century—appropriate given the apartment’s location just a few blocks from the fairgrounds of the 1962 World’s Fair.


Find the right local pro for your project


 apartmentjeanie
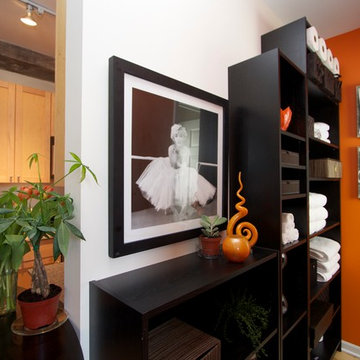

This tiny apartment had so many quirks and random placed cabinets and walls it was a real challenge to create a cohesive look. The toile fabric covered board closes off the open window between the bedroom & living room plus creates a fun place for mementos, art and gifts.
photo: Chris Dorsey

 One Kings Lane

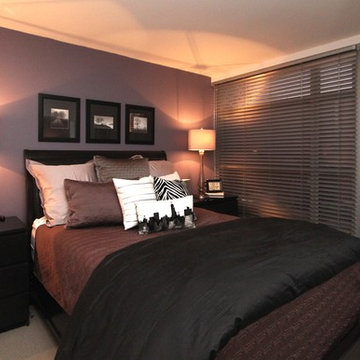
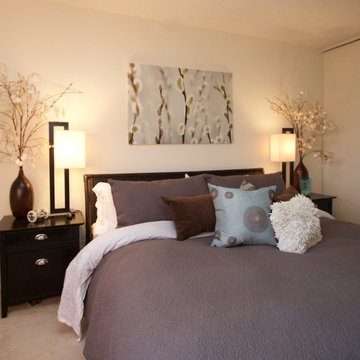
The Bed Area Before: While Ari’s layout for her sleeping quarter worked perfectly, the space didn’t feel distinct from the living area. It also lacked the sense of ease and serenity that she desired. “It needed to feel simple and calming to me, but I also wanted things that would tie in with my vintage pieces and what I already had,” she says.
Photo by Manuel Rodriguez
 One Kings Lane

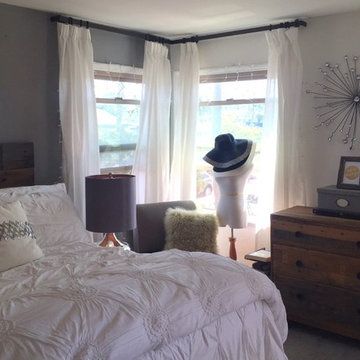

Ari standing in her completed living room, after the makeover with The Studio at One Kings Lane worked its magic on her small space!
Photo by Manuel Rodriguez
7