
Search results for "Tirelessly" in Home Design Ideas

 Astaneh Construction General Contractor
Astaneh Construction is proud to announce the successful completion of one of our most favourite projects to date - a custom-built home in Toronto's Greater Toronto Area (GTA) using only the highest quality materials and the most professional tradespeople available. The project, which spanned an entire year from start to finish, is a testament to our commitment to excellence in every aspect of our work.
As a leading home renovation and kitchen renovation company in Toronto, Astaneh Construction is dedicated to providing our clients with exceptional results that exceed their expectations. Our custom home build in 2020 is a shining example of this commitment, as we spared no expense to ensure that every detail of the project was executed flawlessly.
From the initial planning stages to the final walkthrough, our team worked tirelessly to ensure that every aspect of the project met our strict standards of quality and craftsmanship. We carefully selected the most professional and skilled tradespeople in the GTA to work alongside us, and only used the highest quality materials and finishes available to us.
The total cost of the project was $350 per sqft, which equates to a cost of over 1 million and 200 hundred thousand Canadian dollars for the 3500 sqft custom home. We are confident that this investment was worth every penny, as the final result is a breathtaking masterpiece that will stand the test of time.
We take great pride in our work at Astaneh Construction, and the completion of this project has only reinforced our commitment to excellence. If you are considering a home renovation or kitchen renovation in Toronto, we invite you to experience the Astaneh Construction difference for yourself. Contact us today to learn more about our services and how we can help you turn your dream home into a reality.
 Mayer's Construction and Remodeling
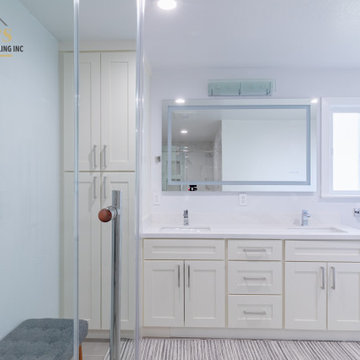
Our recent home remodeling project in San Jose, CA was truly one-of-a-kind. We worked closely with our client to create a space that was not only functional but reflected their unique style and personality. The project included a complete kitchen remodel, as well as two full bathroom remodels. We also demolished and replaced the flooring throughout the house, as well as completed a detailed painting job. To open up the space even more, we removed skylights and walls that were no longer needed.
Our team at Mayer's Construction was committed to ensuring that every aspect of this project was executed flawlessly. Project manager Mike Mayer worked tirelessly to ensure that the final result exceeded our client's expectations. We pride ourselves on open communication with our clients and this project was no exception. We worked with our client every step of the way to ensure that their needs were met and their vision was brought to life. We're proud to have created a space that our client can enjoy for years to come.
 ShoreCoasterz
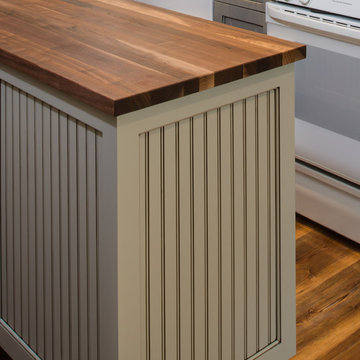
The kitchen was designed by Deanna at Stillwater Cabinetry in Petoskey. The client requested that we work with her existing appliances. Deanna worked tirelessly to create just the right tones for the finishes and perfectly addressed the request of the client that we incorporate bead board into her plan. Deanna found the right combination of wood tones, finish colors and accents to accomplish this. The kitchen has been completely transformed. Interiors of cabinetry include pull out shelves as well as trash receptacle space and fabulous new pantry doors. Lighting was selected and purchased at Ferguson of Petoskey, MI and West Palm Beach, FL along with Advance Lighting in Gaylord, Michigan throughout the home. All countertops are Cambria quartz selections. Faucets were purchased through Ferguson’s in Petoskey, MI. Pulls for cabinetry were selected to combine wood with metals for a completely coordinated look. A lower cabinet houses a stainless steel pull out microwave. This provides function, safety and space savings in the kitchen. The movable island doubles as a work station and buffet server when rolled into the dining room. It provides adequate storage as well.
©2018 All Rights Reserved, Photography by Mike Gullon
Find the right local pro for your project
 Keith Trembley Home Solutions
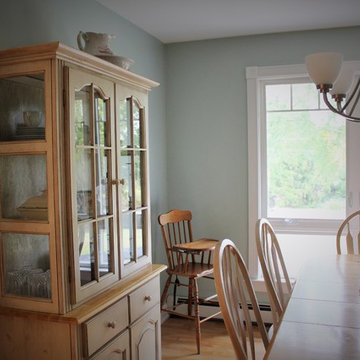
The Trembleys bought a foreclosed home that was in complete disrepair. Over a few months, they worked tirelessly to create a home that their entire family (including the grandkids) could enjoy. Photo Credit: Marcella Cheviot
 Noble Solid Service
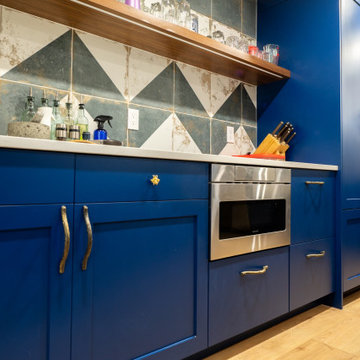
This vibrant kitchen transformation is a bold blend of craftsmanship, creativity, and collaboration—and we couldn’t be more thrilled with the result. The rich navy cabinetry, crisp white countertops, and eye-catching tilework brought this space to life, creating a kitchen that’s both highly functional and incredibly inviting.
We’re deeply grateful to our partners who made this vision a reality. From the impeccable cabinetry and fixtures to the stylish finishes, every detail was elevated by the talent and dedication of the vendors and tradespeople involved. Your passion and precision were unmatched, and it shows in every inch of this space.
Of course, our incredible crew deserves the highest praise. Their professionalism, eye for detail, and tireless work ethic are what take a dream from paper to reality. Watching them bring this kitchen to life was truly inspiring.
Projects like these remind us that when trusted partners, skilled hands, and visionary design come together—something magical happens.
Thank you to everyone who played a part in making this Tacoma kitchen a true showstopper.
 TaylorPro Design and Remodeling, Inc.
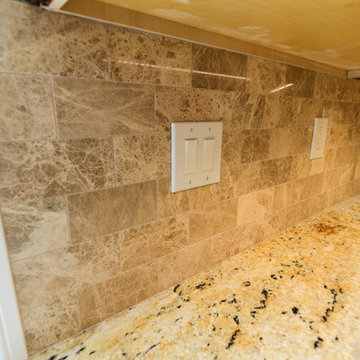
"TaylorPro remodeled our kitchen, replacing cabinets, countertops and appliances. Keeping with the same footprint of our original kitchen and keeping our original travertine floors, Kerry Taylor helped us select a palette of rich, natural colors and materials--mocha-maple glazed cabinets, handsome granite and polished travertine backsplash tiles--to create a warm and beautiful new kitchen. He offered excellent design suggestions for placements of cabinetry and appliances. He recommended and implemented window trim enhancements as well as paint color and lighting design that brought the kitchen and attached family room together with a modern and very warm look. He created a rich, textured backsplash behind the stovetop that enhances the modern stainless steel vent hood. We couldn't be more pleased with the character and design of the kitchen and family room suite.
To begin with, Kerry gave us a detailed estimate covering the likely costs of labor, cabinetry, granite, tile backsplash, construction materials and appliances. His estimate for labor, granite and tile turned out to be ""spot-on"" accurate. Much to our surprise, for example, the granite slabs we selected from Daltile turned out to be exactly the price Kerry had estimated when evaluating the level of materials we would likely install in our kitchen. Kerry kept to his original labor costs, to the penny. Each week, he provided us with an invoice that showed, in percentages, exactly how much labor had been performed that week and how much remained to be done in future weeks. The amounts he charged each week for his labor were exact percentages of the amount of labor his crew had performed to that point. Though these invoices invited us to do a little math to confirm the accuracy of these percentages, Kerry's figures were consistently accurate.
The only categories in which Kerry's original estimate did not conform to the actual costs were in the areas of supplies from Home Depot (needed for the remodeling) and supplies from paint and hardware stores (needed for painting). These materials ended up costing somewhat more that Kerry had estimated. However, Kerry did provide us with receipts for all of these supplies.
Kerry's cabinet man, Jerry, made a very workable design using pre-fabricated cabinets; he then customized the sizes of at least half of these cabinets to conform to the requirements of the center island, cooktop and pantry spaces. We are very happy with the quality of the cabinets. We found the installation expertise of Jerry's installer, Gil, to be top-rate. His installation achieved a custom look and all the cupboards and drawers worked flawlessly.
Kerry's crew, Jake, Randall and Kevin, were great guys to have on site. They respected our property (and our dog) and possessed both skill and integrity. They arrived daily at the time they specified and worked tirelessly to achieve what they set out to do. We couldn't have been happier with their work. Kerry was on site frequently to supervise and coordinate their work and the work of subcontractors.
The project went quickly and efficiently, and the final result was outstanding. We recommend TaylorPro very highly."
~ Judy & Ron C, Clients
Photo By: Kerry W. Taylor
 Maykke
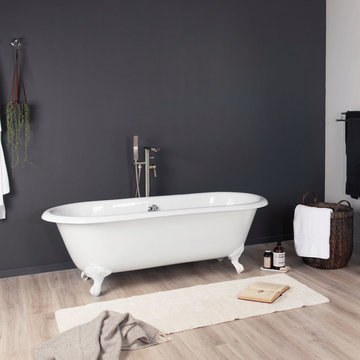
The classic design of the Shirley cast iron clawfoot tub in white will transport you back to a simpler time. Perfect for your traditional bathroom, the classic look and feel of our high-quality cast iron construction will allow your bath to stay warmer longer. The included drain allows for fast and easy drainage. The double ended tub allows you to recline on either end. Set upon chrome feet. Finish the look with a freestanding faucet.
* White enamel cast iron great for everyday use
* Traditional clawfoot design
* Smooth, easy to clean interior and exterior porcelain finish
* Overall Dimensions: 66-15/16" W x 30-9/16" D x 22-1/16" H
* Drain with flexible hose and overflow assembly with polished chrome trim included
* White enamel cast iron great for everyday use
* Traditional clawfoot design made of cast iron
* Smooth, easy to clean interior and exterior porcelain finish
* Full 53 gallons of bathtub water capacity
* Drain and overflow assembly with polished chrome trim included
* Overall Dimensions: 66.94" W x 30.56" D x 22.06" H
Additional Information:
Weight: 357.15lbs
Dimension: 66.94" W x 30.56" D x 22.06" H
Tub Interior Width: 61-13/16"
Tub Interior Height: 18-1/2"
Water Depth: 11-13/16"
Tub Style: Clawfoot
Material: Cast Iron
Finish: White
Interior Treatment: Smooth
Shape: Oval
Water Depth(in): 15-3/8
Water Capacity(gallons): 53.63
Tub Rim(in): 3-3/16
Tub Feet Material: Cast Iron
Tub Feet Finish: White
Drain Placement: Center
Faucet Drillings: No Drillings
Overflow Hole: Yes
Included Accessories: Drain Assembly and Tub Feet
Design: Traditional
About Maykke:
Maykke provides high quality, stylish home furnishings from around the world to your home at affordable prices. We work tirelessly to ensure that every product offered on our store has been manufactured to meet our high standards and your expectations. We save you time, money, and hassle so you can relax while we do the heavy lifting.
 Icon Home Builders

We're absolutely thrilled to share our latest project with you—a home renovation that's redefined the very heart of a home. Situated in the charming neighborhood of Redwood City, California, this journey began back in mid-September and has been nothing short of extraordinary.
This project reflects our unwavering dedication to craftsmanship and innovation. We set out on a mission to breathe new life into an outdated kitchen, transforming it into a modern, practical, and visually stunning culinary space. The results have truly left us in awe.
Let's take a closer look at the highlights:
Custom Cabinetry: Our talented artisans poured their hearts into meticulously crafting custom cabinets that seamlessly blend functionality with timeless beauty. These cabinets not only offer ample storage but also elevate the kitchen's overall aesthetics.
Quartz Countertops: We spared no expense in selecting the finest quartz countertops, adding a touch of sophistication and durability to this culinary masterpiece.
Porcelain Tile Backsplash: The backsplash itself is a work of art, with carefully chosen porcelain tiles that complement the color scheme and bring texture to the space.
Plumbing Fixtures: We introduced a new generation of plumbing fixtures, marrying form and function for maximum convenience and style.
LED Lighting: The kitchen now bathes in a warm, inviting glow, thanks to the installation of 12 new LED lights thoughtfully placed to enhance both ambiance and functionality.
eSPC Flooring: As part of the broader renovation, our craftsmanship extended beyond the kitchen, with new eSPC floors installed throughout the entire house. This transformation didn't just affect the kitchen; it enhanced the entire living space.
As for the project timeline, our dedicated team worked tirelessly day in and day out to ensure every detail was just perfect. From mid-September to late October, we brought a vision to life, all while minimizing disruptions to the homeowners' daily lives.
We're incredibly proud of this project, not just for the value it's added to the home but also for the significant improvement in the quality of life for its occupants. We invite you to explore this stunning transformation, a testament to our unwavering commitment to excellence in the world of home remodeling.
And stay tuned for more exciting projects, as ICON Home Builders continues to redefine the art of home renovation in Redwood City, CA, and beyond.
 Mayer's Construction and Remodeling
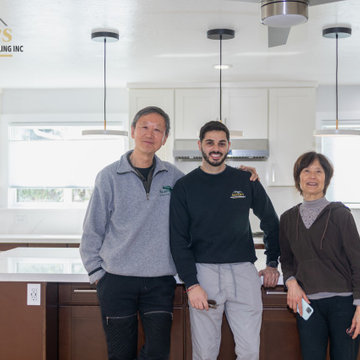
Our main project manager Mike Mayer, Working with our happy clients on this amazing home remodel in San Jose.
Call us for any type of work, we build your dream.
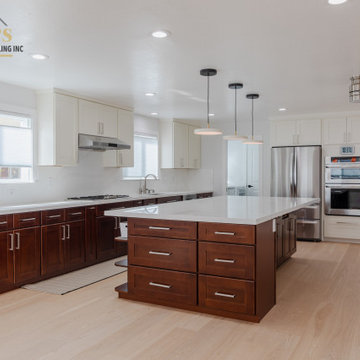
Our recent home remodeling project in San Jose, CA was truly one-of-a-kind. We worked closely with our client to create a space that was not only functional but reflected their unique style and personality. The project included a complete kitchen remodel, as well as two full bathroom remodels. We also demolished and replaced the flooring throughout the house, as well as completed a detailed painting job. To open up the space even more, we removed skylights and walls that were no longer needed.
Our team at Mayer's Construction was committed to ensuring that every aspect of this project was executed flawlessly. Project manager Mike Mayer worked tirelessly to ensure that the final result exceeded our client's expectations. We pride ourselves on open communication with our clients and this project was no exception. We worked with our client every step of the way to ensure that their needs were met and their vision was brought to life. We're proud to have created a space that our client can enjoy for years to come.
 Mayer's Construction and Remodeling
Our recent home remodeling project in San Jose, CA was truly one-of-a-kind. We worked closely with our client to create a space that was not only functional but reflected their unique style and personality. The project included a complete kitchen remodel, as well as two full bathroom remodels. We also demolished and replaced the flooring throughout the house, as well as completed a detailed painting job. To open up the space even more, we removed skylights and walls that were no longer needed.
Our team at Mayer's Construction was committed to ensuring that every aspect of this project was executed flawlessly. Project manager Mike Mayer worked tirelessly to ensure that the final result exceeded our client's expectations. We pride ourselves on open communication with our clients and this project was no exception. We worked with our client every step of the way to ensure that their needs were met and their vision was brought to life. We're proud to have created a space that our client can enjoy for years to come.
 Noble Solid Service
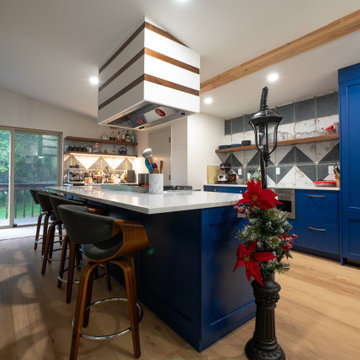
This vibrant kitchen transformation is a bold blend of craftsmanship, creativity, and collaboration—and we couldn’t be more thrilled with the result. The rich navy cabinetry, crisp white countertops, and eye-catching tilework brought this space to life, creating a kitchen that’s both highly functional and incredibly inviting.
We’re deeply grateful to our partners who made this vision a reality. From the impeccable cabinetry and fixtures to the stylish finishes, every detail was elevated by the talent and dedication of the vendors and tradespeople involved. Your passion and precision were unmatched, and it shows in every inch of this space.
Of course, our incredible crew deserves the highest praise. Their professionalism, eye for detail, and tireless work ethic are what take a dream from paper to reality. Watching them bring this kitchen to life was truly inspiring.
Projects like these remind us that when trusted partners, skilled hands, and visionary design come together—something magical happens.
Thank you to everyone who played a part in making this Tacoma kitchen a true showstopper.
 MyHome Renovation Experts
Eran Chelcinski and the team worked tirelessly for over a year to get approval, plan and execute this conversion. They removed two walls in the common area, framed two new bedrooms in the new apartment, as
well as framing a new bathroom - wet over dry. In addition to the new spaces, electrical was installed in the all new framing area. The apartment required upgraded plumbing for the waste and water lines for the new
bathroom, and washer and dryer. Two heat pipes were also relocated in this process.
 Cheery Curtains

There are two designs at the bottom for you to choose, flat design and fan-shaped. There are three valance headings for you to choose. All patterns are very beautiful. This beautiful high quality roman blinds is both durable and long-lasting. Our roman blinds can be easily installed and moved, making decorating your home a breeze! Our roman blinds will help reduce heat in your home and protect you from harmful sun rays for years to come. Using only the highest-quality chenille fabric, we aim to craft roman blinds that will look beautiful, while providing your home with your desired amount of shade. With a number of different size options, you'll be able to find the perfect fit for any home. We work tirelessly to provide our customers with shades that can match any event or mood while being eye-catching and aesthetically pleasing.
 PDQ CONSTRUCTION INC.
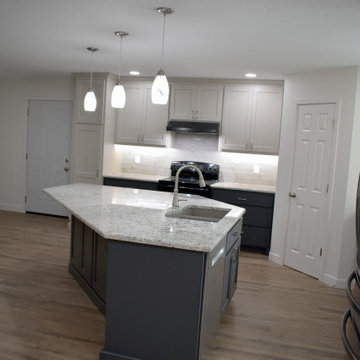
? Exciting News! ? We’ve just completed a stunning home addition to make room for this gorgeous kitchen, and we can’t wait to share the results with you! ?
? Open-Concept Kitchen ? Our team worked tirelessly to create an open-concept kitchen that seamlessly blends style and functionality. Here are the highlights:
Custom Wood Cabinets: these are a great addition to make this a dream kitchen! Custom wood cabinets provide ample storage while adding that pop of color and character. ?
Sarto Counters: The heart of the kitchen features stunning Sarto counters—a perfect blend of elegance and durability. Whether you’re prepping meals or hosting friends, these counters are a game-changer.
Under Cabinet Lighting: Illuminate your culinary adventures! Our under-cabinet lighting creates a cozy ambiance while ensuring practical functionality.
Carpet One Flooring : The LVP flooring used in this space is not only warm and inviting but is durable enough to withstand all of the years of wear and tear it will get in this busy space.

 Levite Construction Co
Project Completion Announcement:
We are thrilled to announce the successful completion of another transformative project by Levite Construction Co.! This time, we had the privilege of working on a unique and exciting project: the design and build of a combined Bathroom and Laundry Room. The transformation from separate spaces to a spacious, functional, and elegant area is a testament to our dedication and expertise in the construction industry.
Our skilled team at Levite Construction Co. was tasked to combine a powder room and a storage room, creating a stunningly spacious Bathroom and Laundry Room.
The project included:
Bathroom and Laundry Room Design and Build: From concept to reality, we executed a seamless transformation that turned two separate spaces into a luxurious bathroom. Our team meticulously incorporated high-quality fixtures, exquisite tiling, and efficient storage solutions to maximize both comfort and functionality. With modern appliances and smart storage solutions, this room is now a hub of convenience for everyday chores.
3D Design and Design Guidelines:
Our design team played a pivotal role in this project's success. Through meticulous 3D renderings and comprehensive design guidelines, they brought our client's vision to life. The ability to visualize the end result before construction began ensured a harmonious and well-planned layout, resulting in a space that seamlessly blends elegance and practicality.
From Vision to Reality:
At Levite Construction Co., we believe in turning dreams into reality. Our team worked tirelessly to blend innovation, functionality, and aesthetic appeal in every corner of this transformed space. The amalgamation of the powder room and storage room resulted in a Bathroom and Laundry Room that exceeded expectations.
Client Satisfaction:
The smiles on our clients' faces upon seeing their new space for the first time is what drives us forward. We are overjoyed that our work has not only met but surpassed their expectations, and we are proud to have played a role in enhancing their living environment.
We extend our heartfelt gratitude to our talented team, dedicated clients, and partners who collaborated with us on this remarkable journey. The success of every project is a reflection of our commitment to excellence and innovation in every project we undertake.
Stay tuned for more exciting transformations from Levite Construction Co.! If you're looking to bring your construction or remodeling ideas to life, reach out to us today. Together, we can turn your vision into a masterpiece.
#LeviteConstruction #ProjectCompletion #BathroomAndLaundryTransformation #InnovationInConstruction #BathroomDesignAndBuild #BathroomRemodeling
 Mayer's Construction and Remodeling
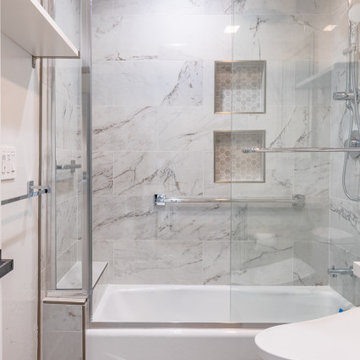
Our recent home remodeling project in San Jose, CA was truly one-of-a-kind. We worked closely with our client to create a space that was not only functional but reflected their unique style and personality. The project included a complete kitchen remodel, as well as two full bathroom remodels. We also demolished and replaced the flooring throughout the house, as well as completed a detailed painting job. To open up the space even more, we removed skylights and walls that were no longer needed.
Our team at Mayer's Construction was committed to ensuring that every aspect of this project was executed flawlessly. Project manager Mike Mayer worked tirelessly to ensure that the final result exceeded our client's expectations. We pride ourselves on open communication with our clients and this project was no exception. We worked with our client every step of the way to ensure that their needs were met and their vision was brought to life. We're proud to have created a space that our client can enjoy for years to come.
 TaylorPro Design and Remodeling, Inc.
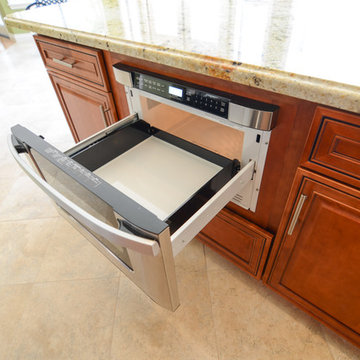
"TaylorPro remodeled our kitchen, replacing cabinets, countertops and appliances. Keeping with the same footprint of our original kitchen and keeping our original travertine floors, Kerry Taylor helped us select a palette of rich, natural colors and materials--mocha-maple glazed cabinets, handsome granite and polished travertine backsplash tiles--to create a warm and beautiful new kitchen. He offered excellent design suggestions for placements of cabinetry and appliances. He recommended and implemented window trim enhancements as well as paint color and lighting design that brought the kitchen and attached family room together with a modern and very warm look. He created a rich, textured backsplash behind the stovetop that enhances the modern stainless steel vent hood. We couldn't be more pleased with the character and design of the kitchen and family room suite.
To begin with, Kerry gave us a detailed estimate covering the likely costs of labor, cabinetry, granite, tile backsplash, construction materials and appliances. His estimate for labor, granite and tile turned out to be ""spot-on"" accurate. Much to our surprise, for example, the granite slabs we selected from Daltile turned out to be exactly the price Kerry had estimated when evaluating the level of materials we would likely install in our kitchen. Kerry kept to his original labor costs, to the penny. Each week, he provided us with an invoice that showed, in percentages, exactly how much labor had been performed that week and how much remained to be done in future weeks. The amounts he charged each week for his labor were exact percentages of the amount of labor his crew had performed to that point. Though these invoices invited us to do a little math to confirm the accuracy of these percentages, Kerry's figures were consistently accurate.
The only categories in which Kerry's original estimate did not conform to the actual costs were in the areas of supplies from Home Depot (needed for the remodeling) and supplies from paint and hardware stores (needed for painting). These materials ended up costing somewhat more that Kerry had estimated. However, Kerry did provide us with receipts for all of these supplies.
Kerry's cabinet man, Jerry, made a very workable design using pre-fabricated cabinets; he then customized the sizes of at least half of these cabinets to conform to the requirements of the center island, cooktop and pantry spaces. We are very happy with the quality of the cabinets. We found the installation expertise of Jerry's installer, Gil, to be top-rate. His installation achieved a custom look and all the cupboards and drawers worked flawlessly.
Kerry's crew, Jake, Randall and Kevin, were great guys to have on site. They respected our property (and our dog) and possessed both skill and integrity. They arrived daily at the time they specified and worked tirelessly to achieve what they set out to do. We couldn't have been happier with their work. Kerry was on site frequently to supervise and coordinate their work and the work of subcontractors.
The project went quickly and efficiently, and the final result was outstanding. We recommend TaylorPro very highly."
~ Judy & Ron C, Clients
Photo By: Kerry W. Taylor
 Noble Solid Service
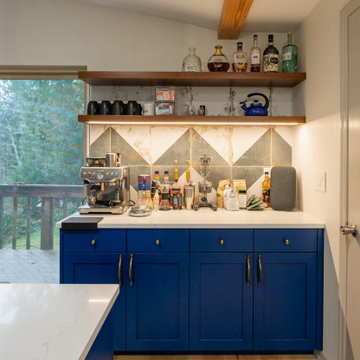
This vibrant kitchen transformation is a bold blend of craftsmanship, creativity, and collaboration—and we couldn’t be more thrilled with the result. The rich navy cabinetry, crisp white countertops, and eye-catching tilework brought this space to life, creating a kitchen that’s both highly functional and incredibly inviting.
We’re deeply grateful to our partners who made this vision a reality. From the impeccable cabinetry and fixtures to the stylish finishes, every detail was elevated by the talent and dedication of the vendors and tradespeople involved. Your passion and precision were unmatched, and it shows in every inch of this space.
Of course, our incredible crew deserves the highest praise. Their professionalism, eye for detail, and tireless work ethic are what take a dream from paper to reality. Watching them bring this kitchen to life was truly inspiring.
Projects like these remind us that when trusted partners, skilled hands, and visionary design come together—something magical happens.
Thank you to everyone who played a part in making this Tacoma kitchen a true showstopper.
 Water Smoke Fire Restoration

Water Smoke Fire Restoration understands the importance of restoring your home or business to its pre-damage state as soon as possible, and we will work tirelessly to make that happen. Water Smoke Fire Restoration is a Smoke Damage Restoration Company that has been in business for years. The Water Smoke Fire Restoration team is experienced in dealing with all types of smoke damage, from small fires to large-scale disasters. We have a team of highly Trained And Certified Technicians who are equipped with the latest tools and equipment to get the job done right. Water Smoke Fire Restoration also offers satisfaction with all of our services. If you are not completely satisfied with Water Smoke Fire Restoration work, we will make it right.
 PDQ CONSTRUCTION INC.
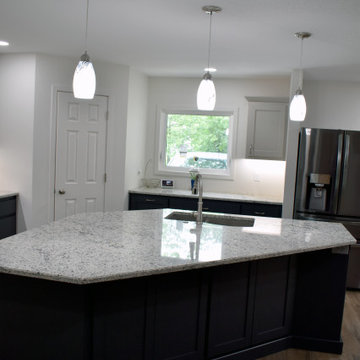
? Exciting News! ? We’ve just completed a stunning home addition to make room for this gorgeous kitchen, and we can’t wait to share the results with you! ?
? Open-Concept Kitchen ? Our team worked tirelessly to create an open-concept kitchen that seamlessly blends style and functionality. Here are the highlights:
Custom Wood Cabinets: these are a great addition to make this a dream kitchen! Custom wood cabinets provide ample storage while adding that pop of color and character. ?
Sarto Counters: The heart of the kitchen features stunning Sarto counters—a perfect blend of elegance and durability. Whether you’re prepping meals or hosting friends, these counters are a game-changer.
Under Cabinet Lighting: Illuminate your culinary adventures! Our under-cabinet lighting creates a cozy ambiance while ensuring practical functionality.
Carpet One Flooring : The LVP flooring used in this space is not only warm and inviting but is durable enough to withstand all of the years of wear and tear it will get in this busy space.
12