
Search results for "Titanium" in Home Design Ideas
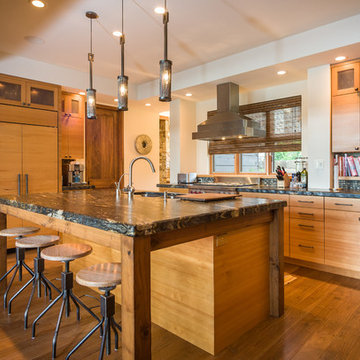
 Malmquist Construction
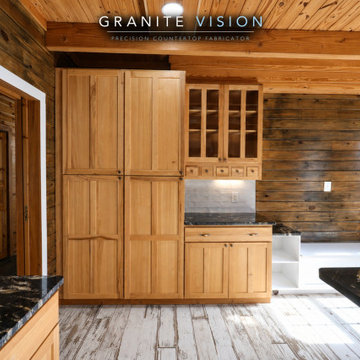
Mountain style l-shaped light wood floor and beige floor open concept kitchen photo in Seattle with a double-bowl sink, flat-panel cabinets, light wood cabinets, soapstone countertops, multicolored backsplash, mosaic tile backsplash, stainless steel appliances and an island
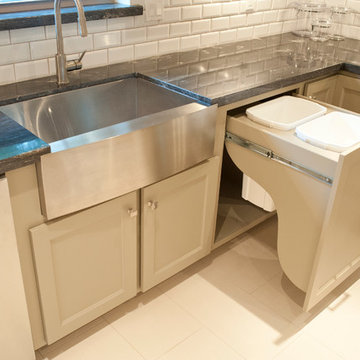
 Crafted Custom Homes + Renovations
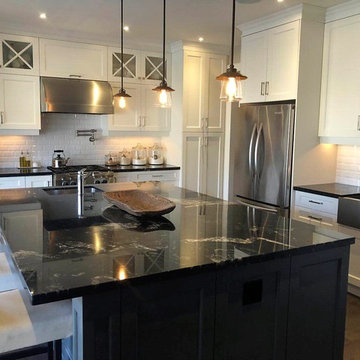
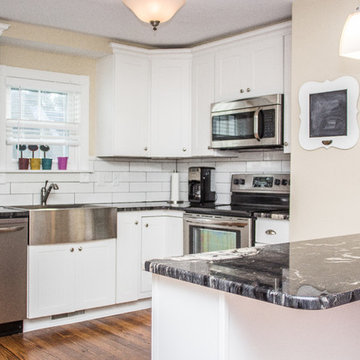
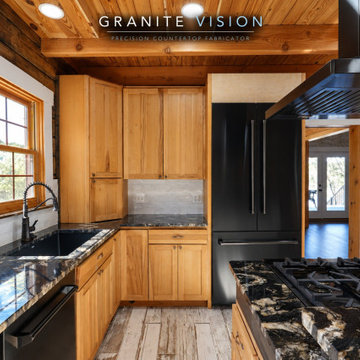
Sharp microwave drawer. Kitchen with custom built painted cabinets, KitchenAid Architect II series appliances, titanium granite, Emser Semplice Glossy 3x6 splash tile, Emser Pietre Del Nord Maine floor tile.
All photos by Curtis Lawson

Find the right local pro for your project



 Joei McIntire Design
Zachary Cornwell Photography
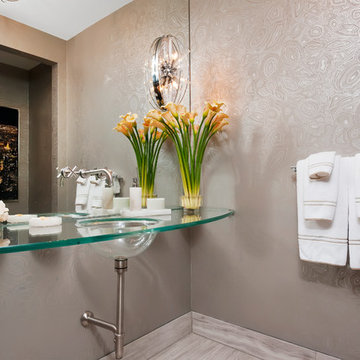
Mid-sized trendy gray tile powder room photo in Denver with a two-piece toilet, gray walls and an integrated sink
Mid-sized trendy gray tile powder room photo in Denver with a two-piece toilet, gray walls and an integrated sink

 Joei McIntire Design
Zachary Cornwell Photography
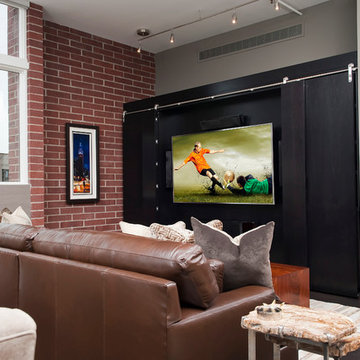
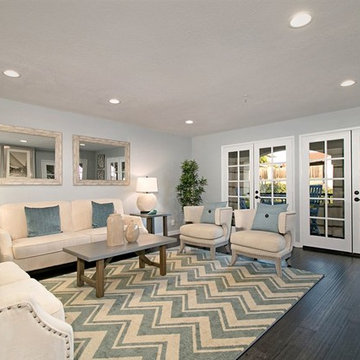
Large transitional loft-style dark wood floor living room photo in Denver with gray walls, a two-sided fireplace, a stone fireplace and a media wall
Large transitional loft-style dark wood floor living room photo in Denver with gray walls, a two-sided fireplace, a stone fireplace and a media wall
 Custom Surface Solutions
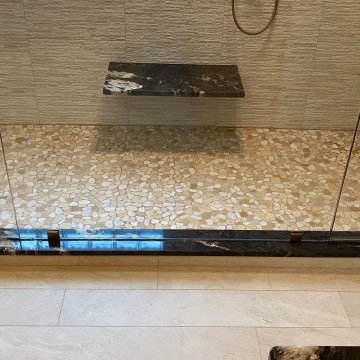
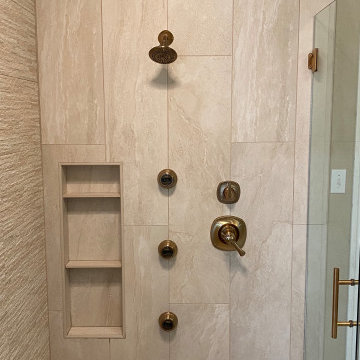
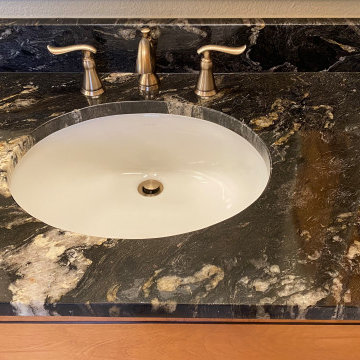
 (www.css-tile.com) - Owner Craig Thompson (512) 966-8296. This project shows a complete master bathroom remodel with before and after pictures including large 9' 6" shower replacing tub / shower combo with dual shower heads, body spray, rail mounted hand-held shower head and 3-shelf shower niches. Titanium granite seat, curb cap with flat pebble shower floor and linear drains. 12" x 48" porcelain tile with aligned layout pattern on shower end walls and 12" x 24" textured tile on back wall. Dual glass doors with center glass curb-to-ceiling. 12" x 8" bathroom floor with matching tile wall base. Titanium granite vanity countertop and backsplash.



 Custom Surface Solutions
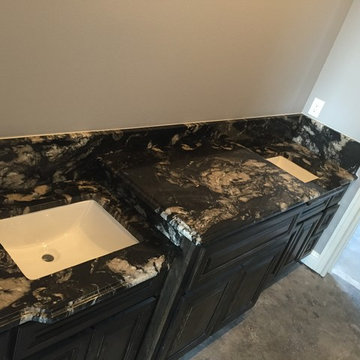
 (www.css-tile.com) - Owner Craig Thompson (512) 966-8296. This project shows a complete master bathroom remodel with before and after pictures including large 9' 6" shower replacing tub / shower combo with dual shower heads, body spray, rail mounted hand-held shower head and 3-shelf shower niches. Titanium granite seat, curb cap with flat pebble shower floor and linear drains. 12" x 48" porcelain tile with aligned layout pattern on shower end walls and 12" x 24" textured tile on back wall. Dual glass doors with center glass curb-to-ceiling. 12" x 8" bathroom floor with matching tile wall base. Titanium granite vanity countertop and backsplash.
 Atlas Decorative Concrete
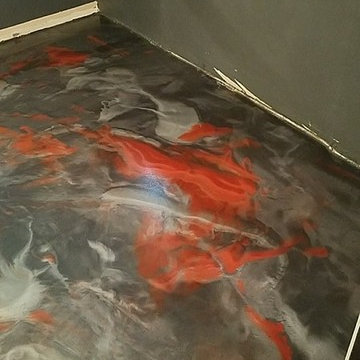
Gorgeous epoxy floor with a slip resistant top coat. Three shades of epoxy were used on this project.
Minimalist bathroom photo in Miami
Minimalist bathroom photo in Miami
 Custom Surface Solutions
 (www.css-tile.com) - Owner Craig Thompson (512) 966-8296. This project shows a complete master bathroom remodel with before and after pictures including large 9' 6" shower replacing tub / shower combo with dual shower heads, body spray, rail mounted hand-held shower head and 3-shelf shower niches. Titanium granite seat, curb cap with flat pebble shower floor and linear drains. 12" x 48" porcelain tile with aligned layout pattern on shower end walls and 12" x 24" textured tile on back wall. Dual glass doors with center glass curb-to-ceiling. 12" x 8" bathroom floor with matching tile wall base. Titanium granite vanity countertop and backsplash.
 Import Tile
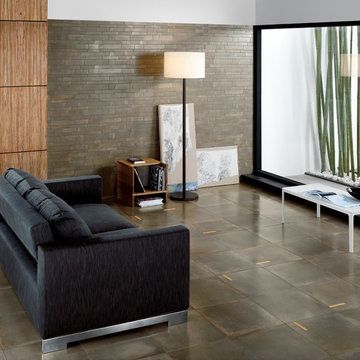
Mosaic sheets on wall 12x24 inch sheets joined together.
18x18 tiles on floor
Home design - contemporary home design idea in San Francisco
Home design - contemporary home design idea in San Francisco
20