
Search results for "Title" in Home Design Ideas
 Remodeling Designs, Inc.
©2016 Daniel Feldkamp, Visual Edge Imaging Studios

Small elegant master gray tile and ceramic tile porcelain tile and gray floor corner shower photo with recessed-panel cabinets, dark wood cabinets, a two-piece toilet, beige walls, an undermount sink, granite countertops and a hinged shower door
Small elegant master gray tile and ceramic tile porcelain tile and gray floor corner shower photo with recessed-panel cabinets, dark wood cabinets, a two-piece toilet, beige walls, an undermount sink, granite countertops and a hinged shower door
 Coastal Shower Doors

Gridscape Series GS1 Full Divided LIght Factory Grid Window Shower Screen #gridscape #showerscreen #showerscreens #showerdoors #girdshowerdoor #coastalshowerdoors #factorywindow #showerdesign #bathroomdesign #bathroomdesigninspo #designinspo #industrialfarmhouse #modernfarmhouse

Find the right local pro for your project

 Alair Homes Plano
Our clients called us wanting to not only update their master bathroom but to specifically make it more functional. She had just had knee surgery, so taking a shower wasn’t easy. They wanted to remove the tub and enlarge the shower, as much as possible, and add a bench. She really wanted a seated makeup vanity area, too. They wanted to replace all vanity cabinets making them one height, and possibly add tower storage. With the current layout, they felt that there were too many doors, so we discussed possibly using a barn door to the bedroom.
We removed the large oval bathtub and expanded the shower, with an added bench. She got her seated makeup vanity and it’s placed between the shower and the window, right where she wanted it by the natural light. A tilting oval mirror sits above the makeup vanity flanked with Pottery Barn “Hayden” brushed nickel vanity lights. A lit swing arm makeup mirror was installed, making for a perfect makeup vanity! New taller Shiloh “Eclipse” bathroom cabinets painted in Polar with Slate highlights were installed (all at one height), with Kohler “Caxton” square double sinks. Two large beautiful mirrors are hung above each sink, again, flanked with Pottery Barn “Hayden” brushed nickel vanity lights on either side. Beautiful Quartzmasters Polished Calacutta Borghini countertops were installed on both vanities, as well as the shower bench top and shower wall cap.
Carrara Valentino basketweave mosaic marble tiles was installed on the shower floor and the back of the niches, while Heirloom Clay 3x9 tile was installed on the shower walls. A Delta Shower System was installed with both a hand held shower and a rainshower. The linen closet that used to have a standard door opening into the middle of the bathroom is now storage cabinets, with the classic Restoration Hardware “Campaign” pulls on the drawers and doors. A beautiful Birch forest gray 6”x 36” floor tile, laid in a random offset pattern was installed for an updated look on the floor. New glass paneled doors were installed to the closet and the water closet, matching the barn door. A gorgeous Shades of Light 20” “Pyramid Crystals” chandelier was hung in the center of the bathroom to top it all off!
The bedroom was painted a soothing Magnetic Gray and a classic updated Capital Lighting “Harlow” Chandelier was hung for an updated look.
We were able to meet all of our clients needs by removing the tub, enlarging the shower, installing the seated makeup vanity, by the natural light, right were she wanted it and by installing a beautiful barn door between the bathroom from the bedroom! Not only is it beautiful, but it’s more functional for them now and they love it!
Design/Remodel by Hatfield Builders & Remodelers | Photography by Versatile Imaging

 Design Harmony
Holland Photography
Inspiration for a transitional medium tone wood floor kitchen remodel in Seattle with an undermount sink, open cabinets, white cabinets, white backsplash, stainless steel appliances and quartzite countertops
Inspiration for a transitional medium tone wood floor kitchen remodel in Seattle with an undermount sink, open cabinets, white cabinets, white backsplash, stainless steel appliances and quartzite countertops

 J Steven Kemp Architect
Emily Followill
Mid-sized transitional u-shaped medium tone wood floor and brown floor kitchen photo in Atlanta with an island, a farmhouse sink, beaded inset cabinets, white cabinets, gray backsplash, subway tile backsplash, stainless steel appliances and marble countertops
Mid-sized transitional u-shaped medium tone wood floor and brown floor kitchen photo in Atlanta with an island, a farmhouse sink, beaded inset cabinets, white cabinets, gray backsplash, subway tile backsplash, stainless steel appliances and marble countertops
 User

UserInspiration for a small coastal 3/4 glass tile ceramic tile alcove shower remodel in New York with a pedestal sink and gray walls
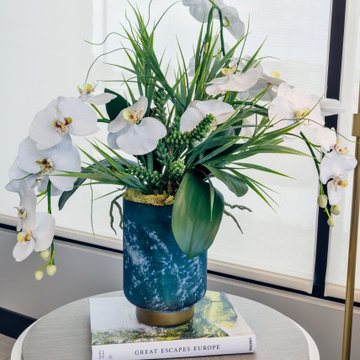

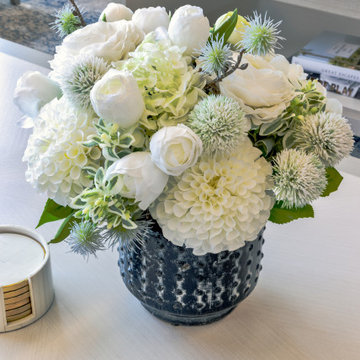
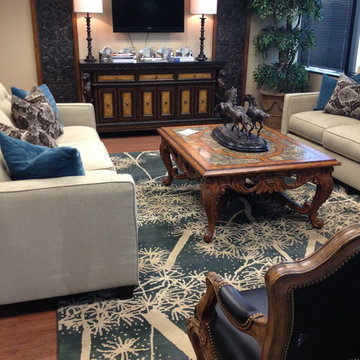
 Autrey Interiors
We eliminated the older leather sofas and brought in these beautiful cream couches and placed them facing each other for a nice conversation area. Since we were working with existing pieces, we brought in a transitional rug and colorful pillows to bring the looks together.
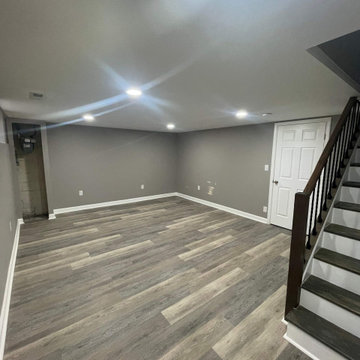
 Remodel Now
Complete home transformation featuring luxury vinyl flooring, recessed lighting, modern staircase railings, updated kitchen with butcher block island and stainless appliances, and two fully renovated bathrooms with custom tile showers and sleek fixtures.
 Fontana Construction Inc
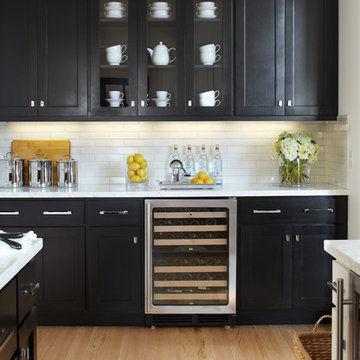
Kitchen - transitional light wood floor kitchen idea in San Francisco with shaker cabinets, black cabinets, white backsplash and stainless steel appliances
 Clark Outdoor Designs
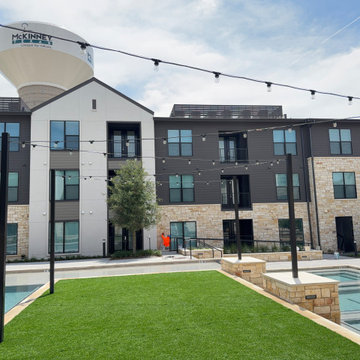
This courtyard view centers on the green turf area between two pool sections. Limestone column bases and low capped walls add stone detail around the water. Overhead string lights cross the open lawn, while the apartment building creates a simple backdrop for this shared outdoor area in Texas for residents.


 Studio Robert Jamieson
Sam Oberter Photography
Mid-century modern white tile and mosaic tile mosaic tile floor alcove bathtub photo in Philadelphia with a console sink, flat-panel cabinets, light wood cabinets and a two-piece toilet
Mid-century modern white tile and mosaic tile mosaic tile floor alcove bathtub photo in Philadelphia with a console sink, flat-panel cabinets, light wood cabinets and a two-piece toilet

 Living with Lolo
Bathroom in Lexington Ave | Room Type:
Primary Bathroom (Master Bath Remodel) |
Project Name:
Lexington Ave |
Key Feature:
A modern, luxury bathroom with a subtle boho influence, featuring unique tile placement, statement lighting, and layered materials that create visual interest in a compact footprint.
Challenge:
The client wanted a full bathroom transformation while keeping all plumbing in its existing locations to minimize renovation costs, requiring creative design solutions within structural limitations.
Solution:
The design team reimagined the space by introducing updated finishes, distinctive tile layouts, wallpaper, and statement lighting to elevate the bathroom while working within the existing layout. The project was executed entirely remotely, demonstrating a seamless virtual design process.
Materials:
Bedrosians tile, Thibaut wallpaper, Arteriors lighting, Kohler plumbing fixtures, Jaipur Living rugs, Made Goods bath mirrors, and Bungalow5 bath stool.
Budget:
Not specified
Timeline:
Completed April 2021.

 ALC Interiors
Timeless materials such as soft green tiles, wood cabinetry, warm brass fixtures and black accents were combined with modern functionality to create a calm and spa -like retreat in this main bathroom renovation.
 Shoberg Custom Homes
Dror Balinger

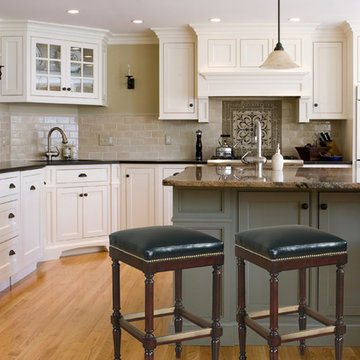
Example of a transitional l-shaped kitchen design in Austin with recessed-panel cabinets, white cabinets, gray backsplash, subway tile backsplash and paneled appliances
Example of a transitional l-shaped kitchen design in Austin with recessed-panel cabinets, white cabinets, gray backsplash, subway tile backsplash and paneled appliances
 Billiard Factory
Beautiful backless and armless bar stools available at Billiard Factory. Crafted from maple wood, with perfect leather seat cushion and studded design.


17