
Search results for "Title" in Home Design Ideas

Example of a transitional master gray tile bathroom design in Los Angeles with shaker cabinets, gray cabinets, white walls, an undermount sink, white countertops and marble countertops

Example of a mid-sized southwest gray tile, porcelain tile and white tile porcelain tile and beige floor powder room design in Phoenix with flat-panel cabinets, dark wood cabinets, a wall-mount toilet, white walls, an integrated sink, solid surface countertops and white countertops
 Tristan Gary Designs
Bathroom remodel photos by Derrik Louie from Clarity NW

Example of a small transitional 3/4 white tile and ceramic tile ceramic tile and black floor doorless shower design in Seattle with a pedestal sink
Example of a small transitional 3/4 white tile and ceramic tile ceramic tile and black floor doorless shower design in Seattle with a pedestal sink
Find the right local pro for your project


 MARCUSSE CONSTRUCTION
Small danish single-wall dedicated laundry room photo in Grand Rapids with green cabinets, quartzite countertops, white walls, a stacked washer/dryer, white countertops and a single-bowl sink

 Ward 5 Design
Small transitional modern bathroom with teal floor tile. Photo by: Pixie Interiors
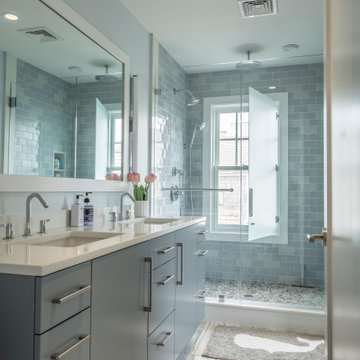
Inspiration for a mid-sized contemporary 3/4 gray tile, white tile and subway tile cement tile floor and blue floor alcove shower remodel in New York with a one-piece toilet, gray walls, flat-panel cabinets, white cabinets, a console sink and white countertops
Inspiration for a mid-sized contemporary 3/4 gray tile, white tile and subway tile cement tile floor and blue floor alcove shower remodel in New York with a one-piece toilet, gray walls, flat-panel cabinets, white cabinets, a console sink and white countertops

 studio ATARA
Kitchen - small eclectic l-shaped multicolored floor kitchen idea in London with flat-panel cabinets, white cabinets, a drop-in sink, white backsplash, subway tile backsplash and no island

 Aesthetic Answers
Regis Vogt
Alcove shower - contemporary white tile multicolored floor alcove shower idea with flat-panel cabinets, black cabinets, white walls, an undermount sink and white countertops
Alcove shower - contemporary white tile multicolored floor alcove shower idea with flat-panel cabinets, black cabinets, white walls, an undermount sink and white countertops

 Innovations By VP
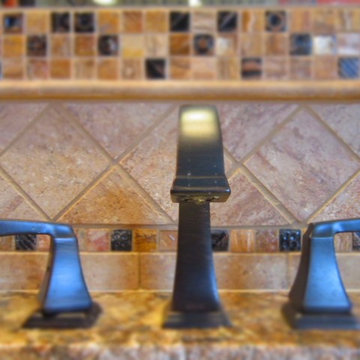
Delta faucet and shower head with Cambria tops
Bathroom - eclectic bathroom idea in New York
Bathroom - eclectic bathroom idea in New York



 Charmean Neithart Interiors
The homeowners of this California Cottage wanted a beach vibe in their 1700 sq. ft. home. They wanted to make the most of their spaces by widening doorways, adding wood floors throughout the house, and adding a skylight. The result is cozy, casual California living at its best with frequent family dinners and celebrations with friends.
Photos by Erika Bierman www.erikabiermanphotography.com
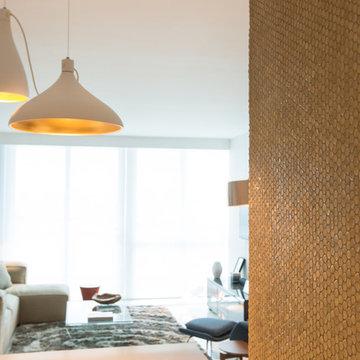
 ID Design
Photo by Fernando Napolitano
Example of a mid-sized minimalist u-shaped cement tile floor and gray floor open concept kitchen design in Miami with an undermount sink, flat-panel cabinets, gray cabinets, laminate countertops, stainless steel appliances, a peninsula, gray backsplash and ceramic backsplash
Example of a mid-sized minimalist u-shaped cement tile floor and gray floor open concept kitchen design in Miami with an undermount sink, flat-panel cabinets, gray cabinets, laminate countertops, stainless steel appliances, a peninsula, gray backsplash and ceramic backsplash
14